Skip to content
Projects
Contact
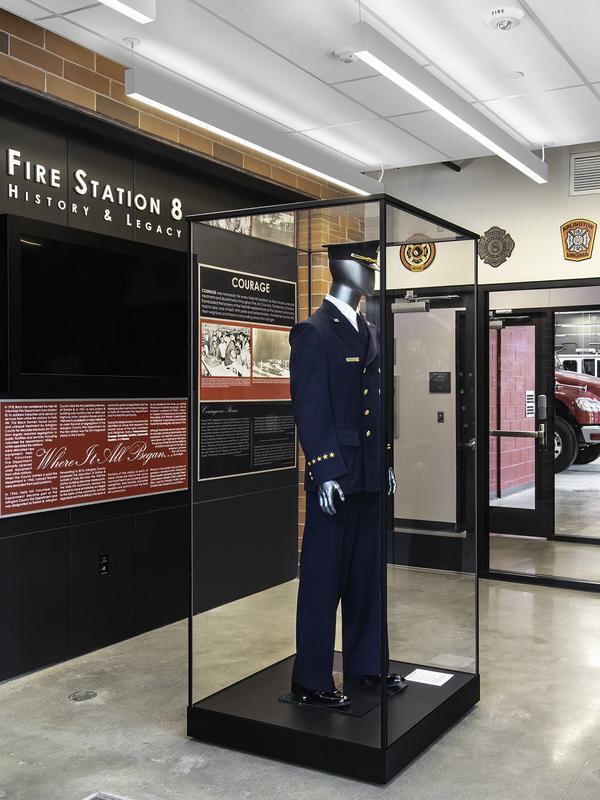
A display case showcases a firefighter's uniform, surrounded by informative panels about the history and legacy of Fire Station 8.

About

  • Community
  • Approach
  • Culture
  • Insights

Connect

  • Contact Us
  • Our Team
  • Careers
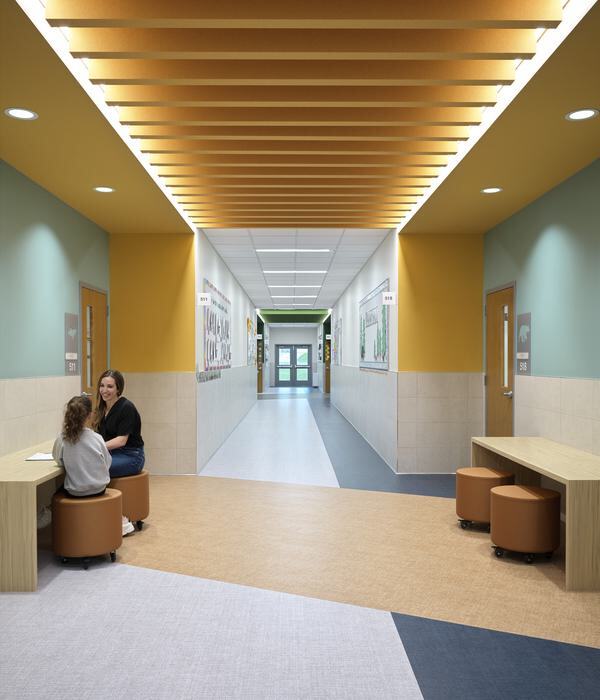
A bright hallway features a mix of colors, modern seating, and artwork on the walls, with two people engaged in conversation at a table.

Practice Area

  • Civic + Municipal
  • Corporate
  • Faith-Based
  • Federal
  • Higher Education
  • Multifamily/Mixed-Use
  • PK-12 Education
  • Public Safety
  • Recreation

Specialty

  • Planning + Programming
  • Architecture + Interior Design
  • High-Performance Design
  • Adaptive Reuse + Preservation
Expertise Overview
Projects
Contact

Firm


About

  • Community
  • Approach
  • Culture
  • Insights

Connect

  • Contact Us
  • Our Team
  • Careers

Expertise


Expertise Overview

Practice Area

  • Civic + Municipal
  • Corporate
  • Faith-Based
  • Federal
  • Higher Education
  • Multifamily/Mixed-Use
  • PK-12 Education
  • Public Safety
  • Recreation

Specialty

  • Planning + Programming
  • Architecture + Interior Design
  • High-Performance Design
  • Adaptive Reuse + Preservation

Search

Space Types: Administration and Collaboration Spaces

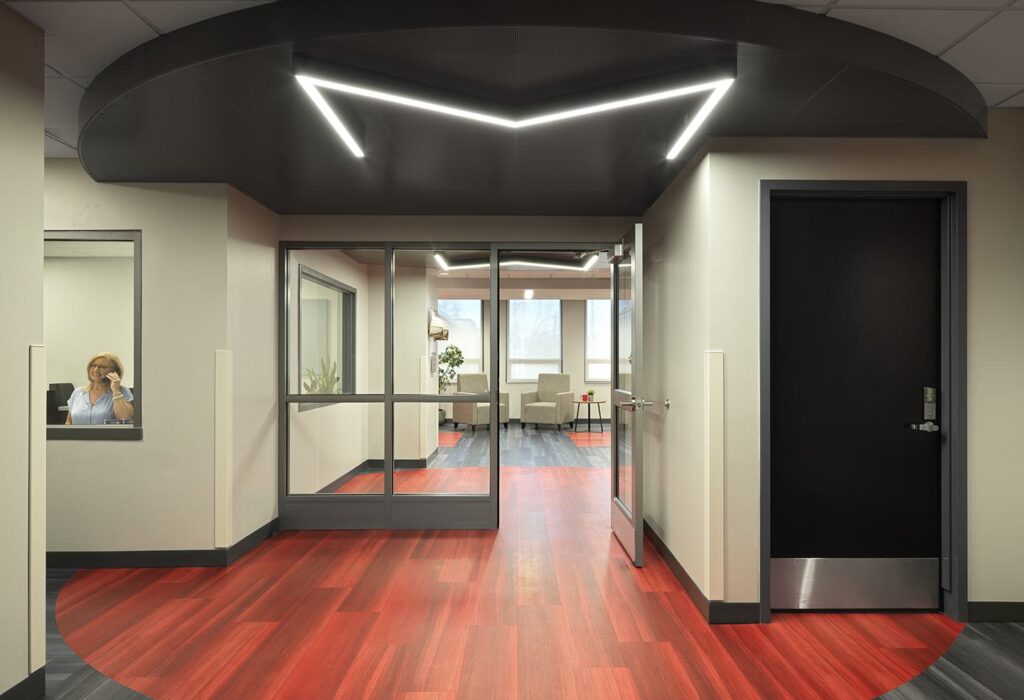
Metro West House 3

A modern hallway features red flooring, sleek lighting, glass partitions, and an inviting lounge area visible through large windows.

Olive-Harvey College Transportation, Distribution and Logistics Center
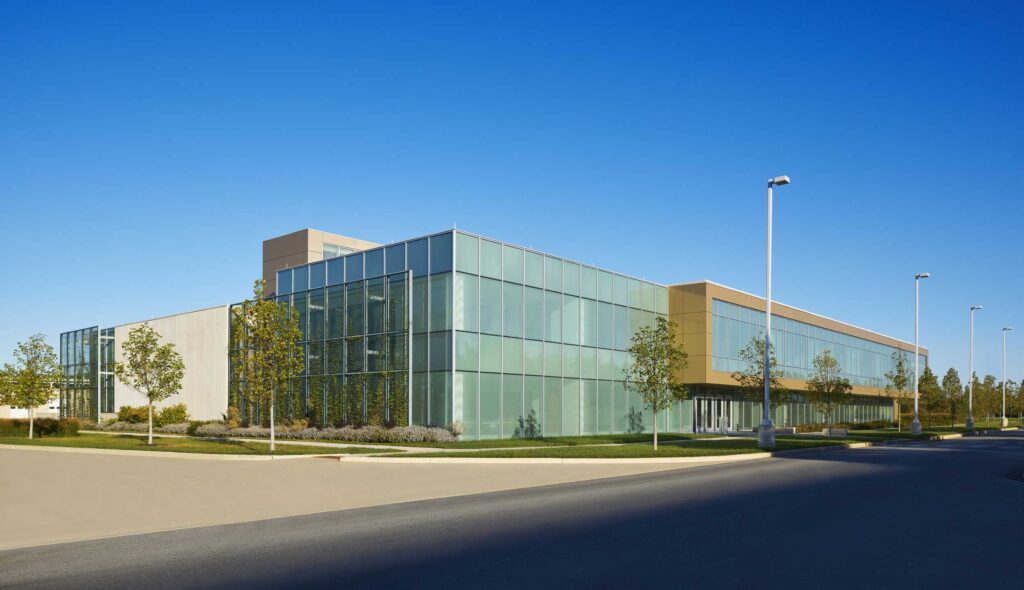
A modern building with large glass windows and a sleek design, surrounded by landscaped greenery under a clear blue sky.

Oak Park and River Forest High School: Project 1

A modern, spacious interior features open areas, large windows, and a multi-level staircase, connecting a library and study spaces.

North Jefferson Ambulance District House No. 1
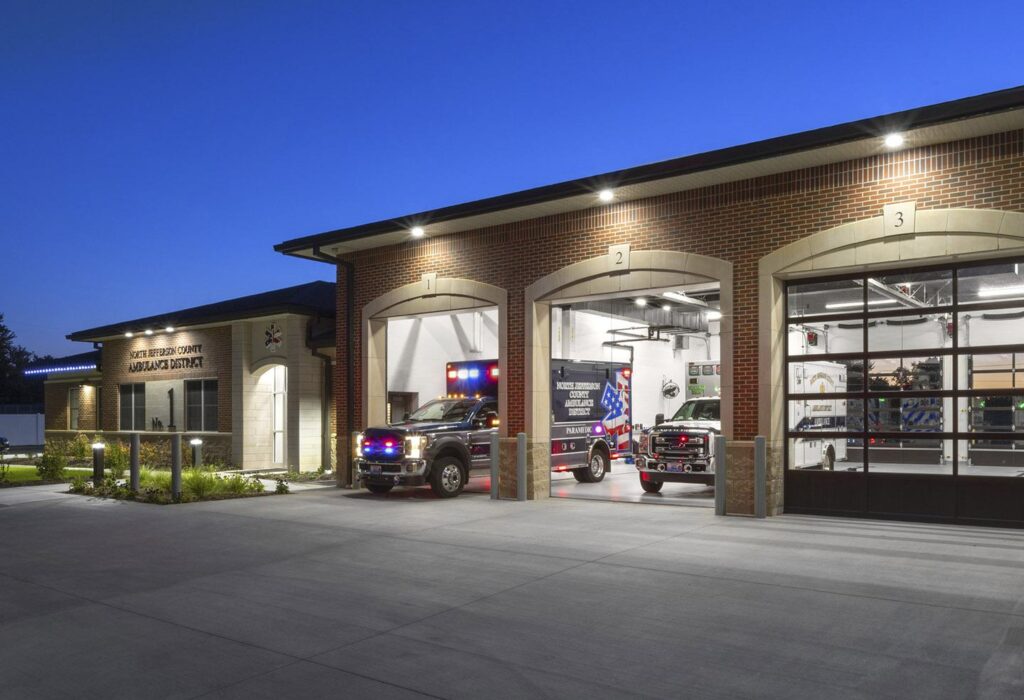
A modern emergency service building at dusk, featuring illuminated garage doors with emergency vehicles parked outside.

Ledgeview Town Hall and Fire Station No. 1
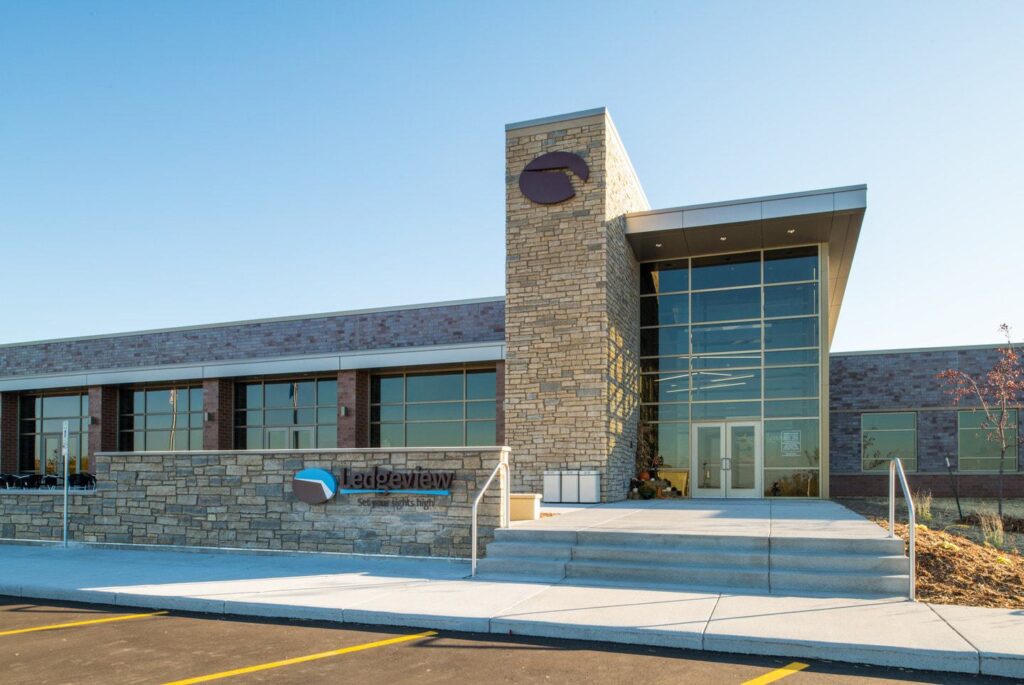
A modern building featuring a stone façade, large glass windows, and a stylish entrance, flanked by landscaped areas and a clear blue sky.

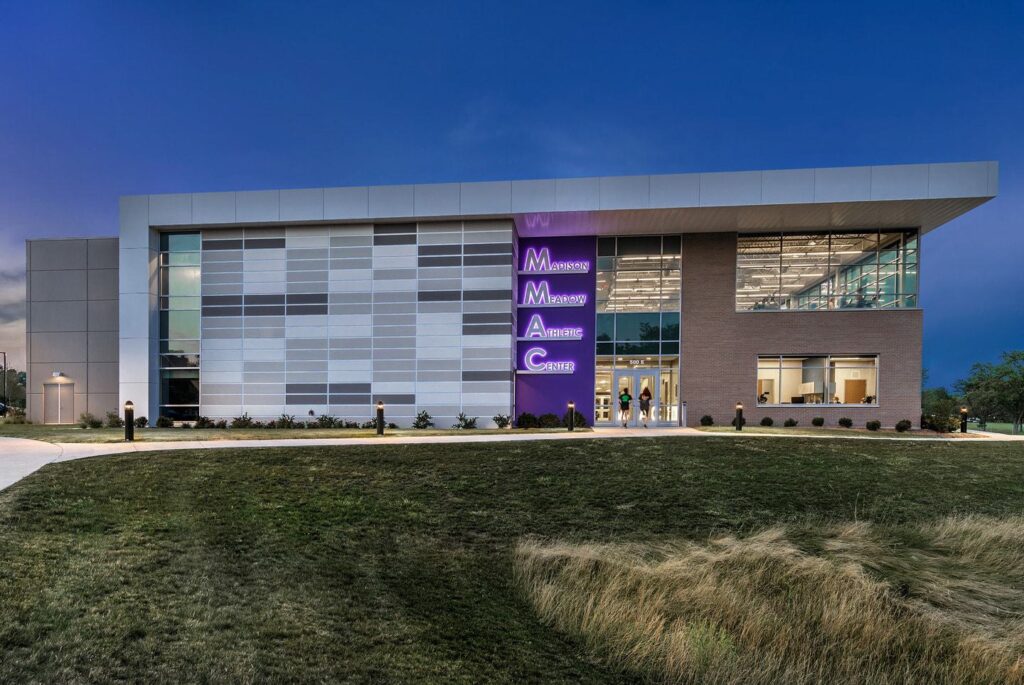
Madison Meadow Athletic Center

A modern, stylish building features large windows and a prominent purple sign, surrounded by greenery and softly lit by evening light.

Maryland Heights Administration / Engine House No. 1
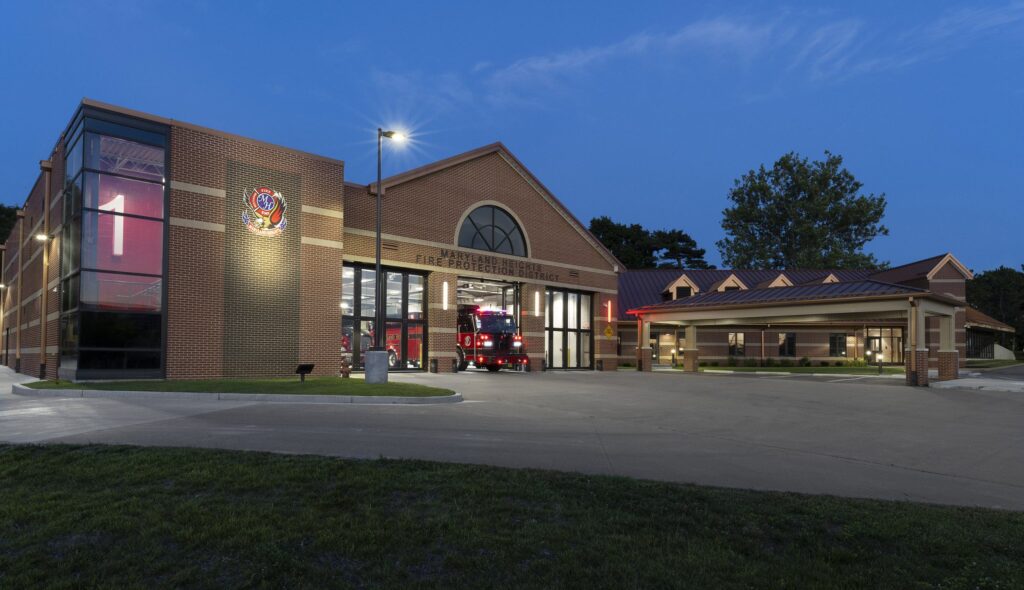
A modern fire station features large garage doors and a welcoming entrance, set against a dusk sky with well-maintained landscaping.

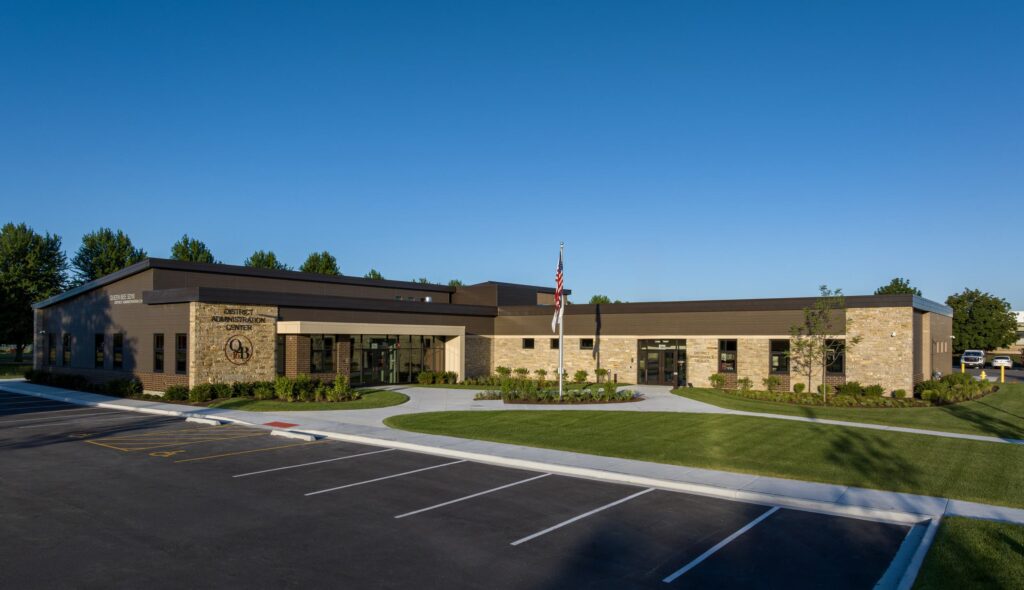
Queen Bee District Operations Center

A modern stone and metal building with an American flag, surrounded by a landscaped area and a parking lot under a clear blue sky.

Oconomowoc Police Facility and Municipal Court
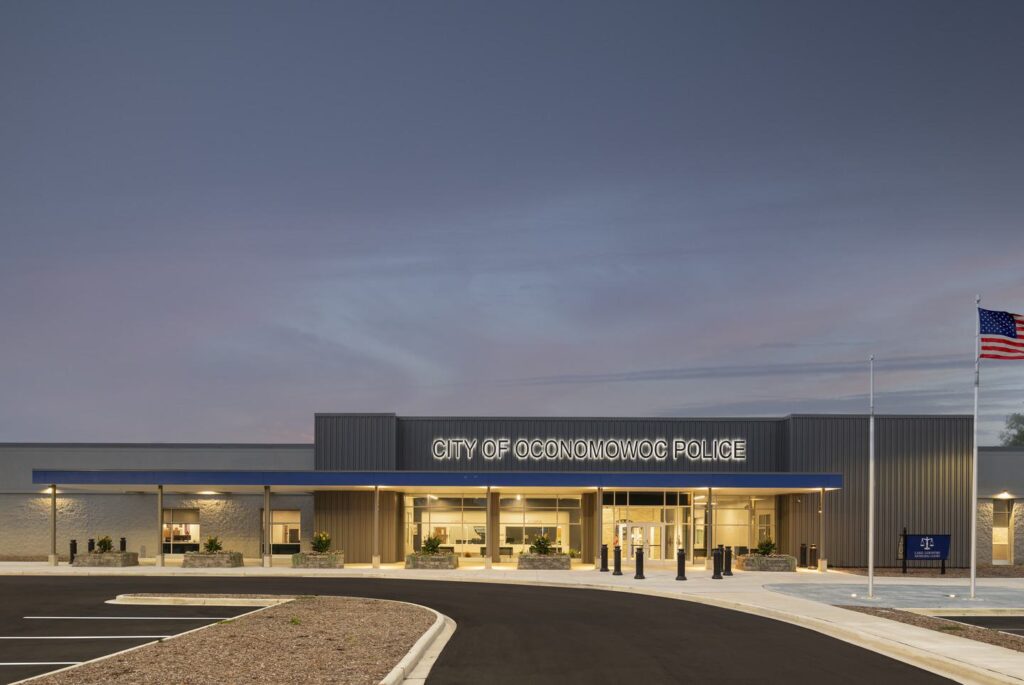
A modern police station features a sleek design with large glass entrances, landscaping, and an American flag, set against a twilight sky.

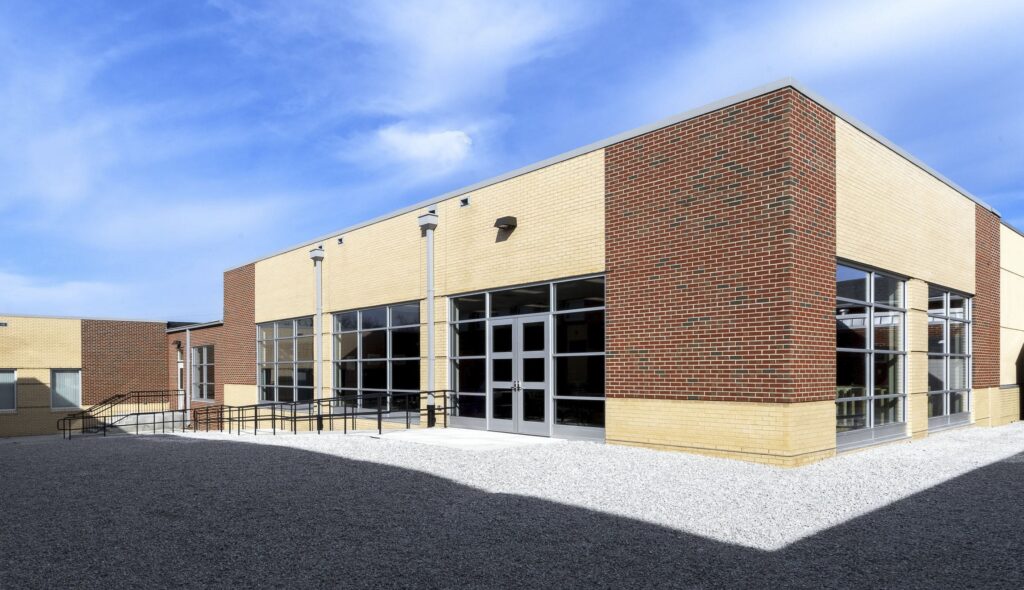
Pevely Elementary School

A modern building features a mix of brick and glass walls with a ramp leading to the entrance, set against a bright blue sky.
← Previous
Next →
Start a Project
  • Facebook (opens in a new window)
  • Instagram (opens in a new window)
  • LinkedIn (opens in a new window)
  • Sitemap
  • Privacy Policy
  • Careers
  • Contact
  • Subscribe

Copyright © 2026 FGM Architects. All Rights Reserved.