Skip to content
Firm
Expertise
Projects
Contact
About
Community
Approach
Culture
Insights
Connect
Contact Us
Our Team
Careers
Practice Area
Civic + Municipal
Corporate
Faith-Based
Federal
Higher Education
Multifamily/Mixed-Use
PK-12 Education
Public Safety
Recreation
Specialty
Planning + Programming
Architecture + Interior Design
High-Performance Design
Adaptive Reuse + Preservation
Expertise Overview
Firm
Expertise
Projects
Contact
Back
Firm
About
Community
Approach
Culture
Insights
Connect
Contact Us
Our Team
Careers
Back
Expertise
Expertise Overview
Practice Area
Civic + Municipal
Corporate
Faith-Based
Federal
Higher Education
Multifamily/Mixed-Use
PK-12 Education
Public Safety
Recreation
Specialty
Planning + Programming
Architecture + Interior Design
High-Performance Design
Adaptive Reuse + Preservation
Back
Search
Search
Designing timeless spaces for learning, protecting and connecting.
Let's Collaborate
Experts in Our
Practice Areas
Civic + Municipal
Corporate
Faith-Based
Federal
Higher Education
Multifamily/Mixed-Use
PK-12 Education
Public Safety
Recreation
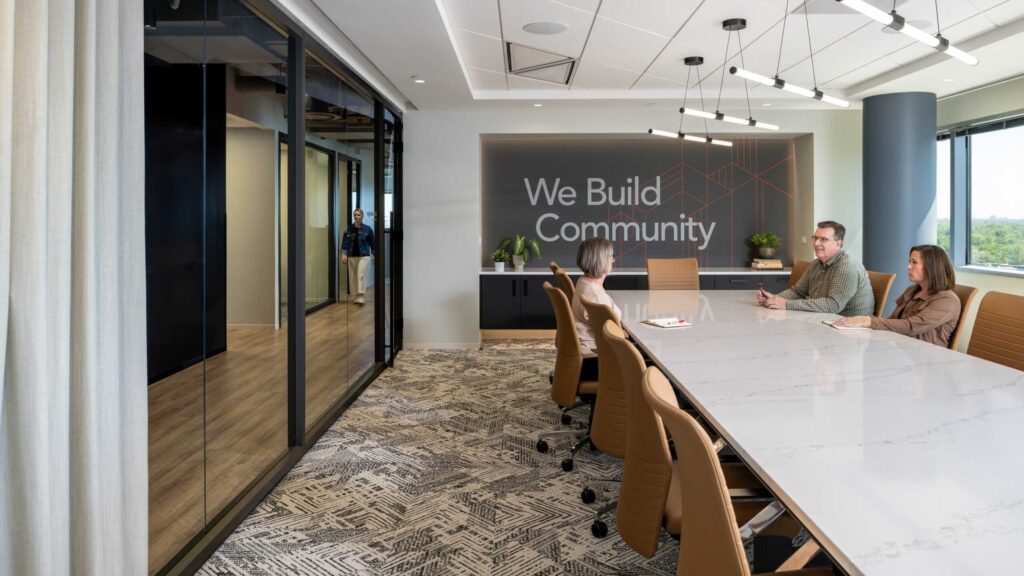
We Build
Community
Awards
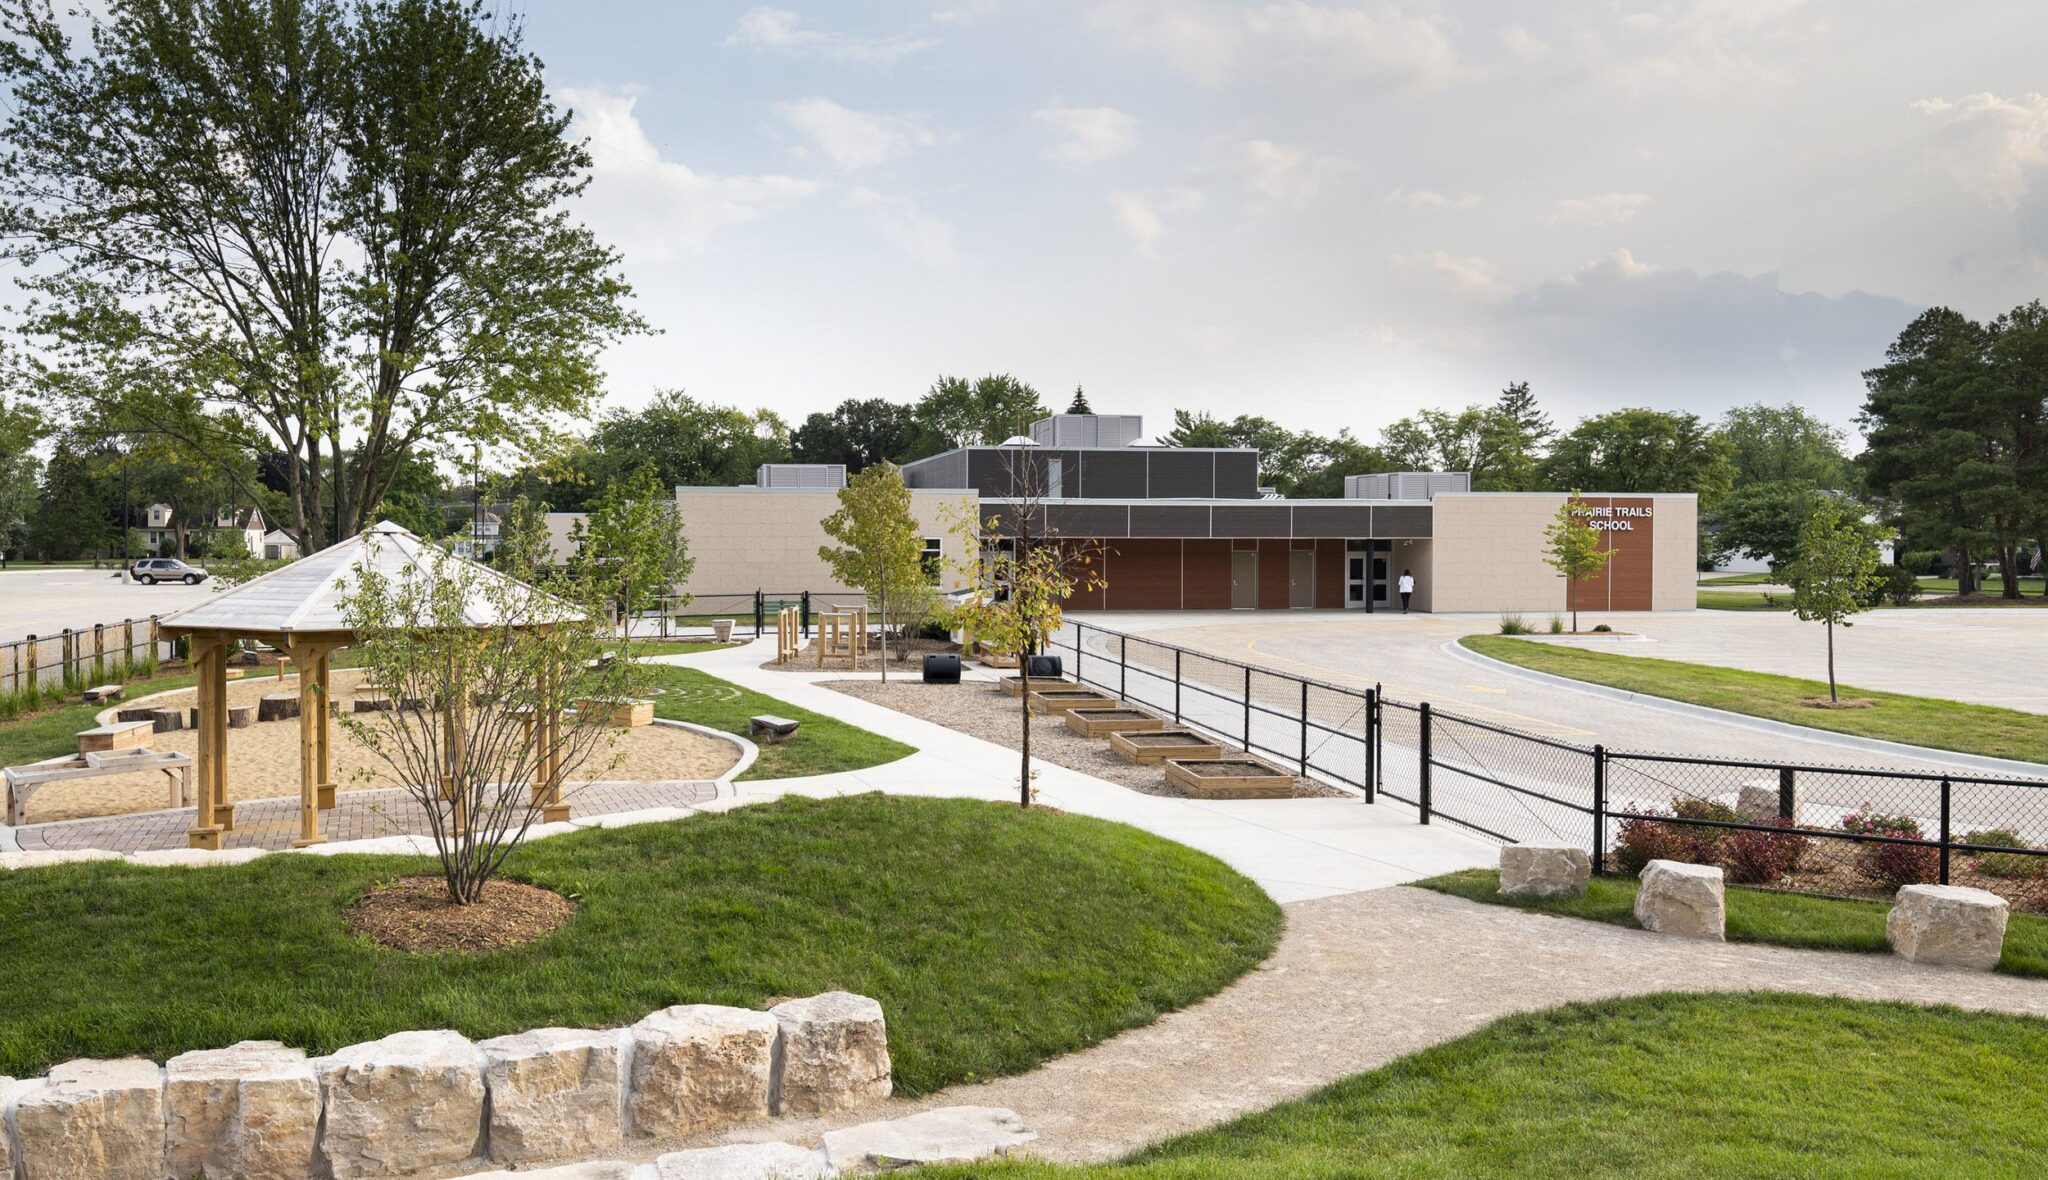
Prairie Trails School Receives 2025 The Capitol Award, Top AIA Illinois Honors Award
Read More
Blending collaboration, expertise and resilience to drive impact.
Our Approach
Design
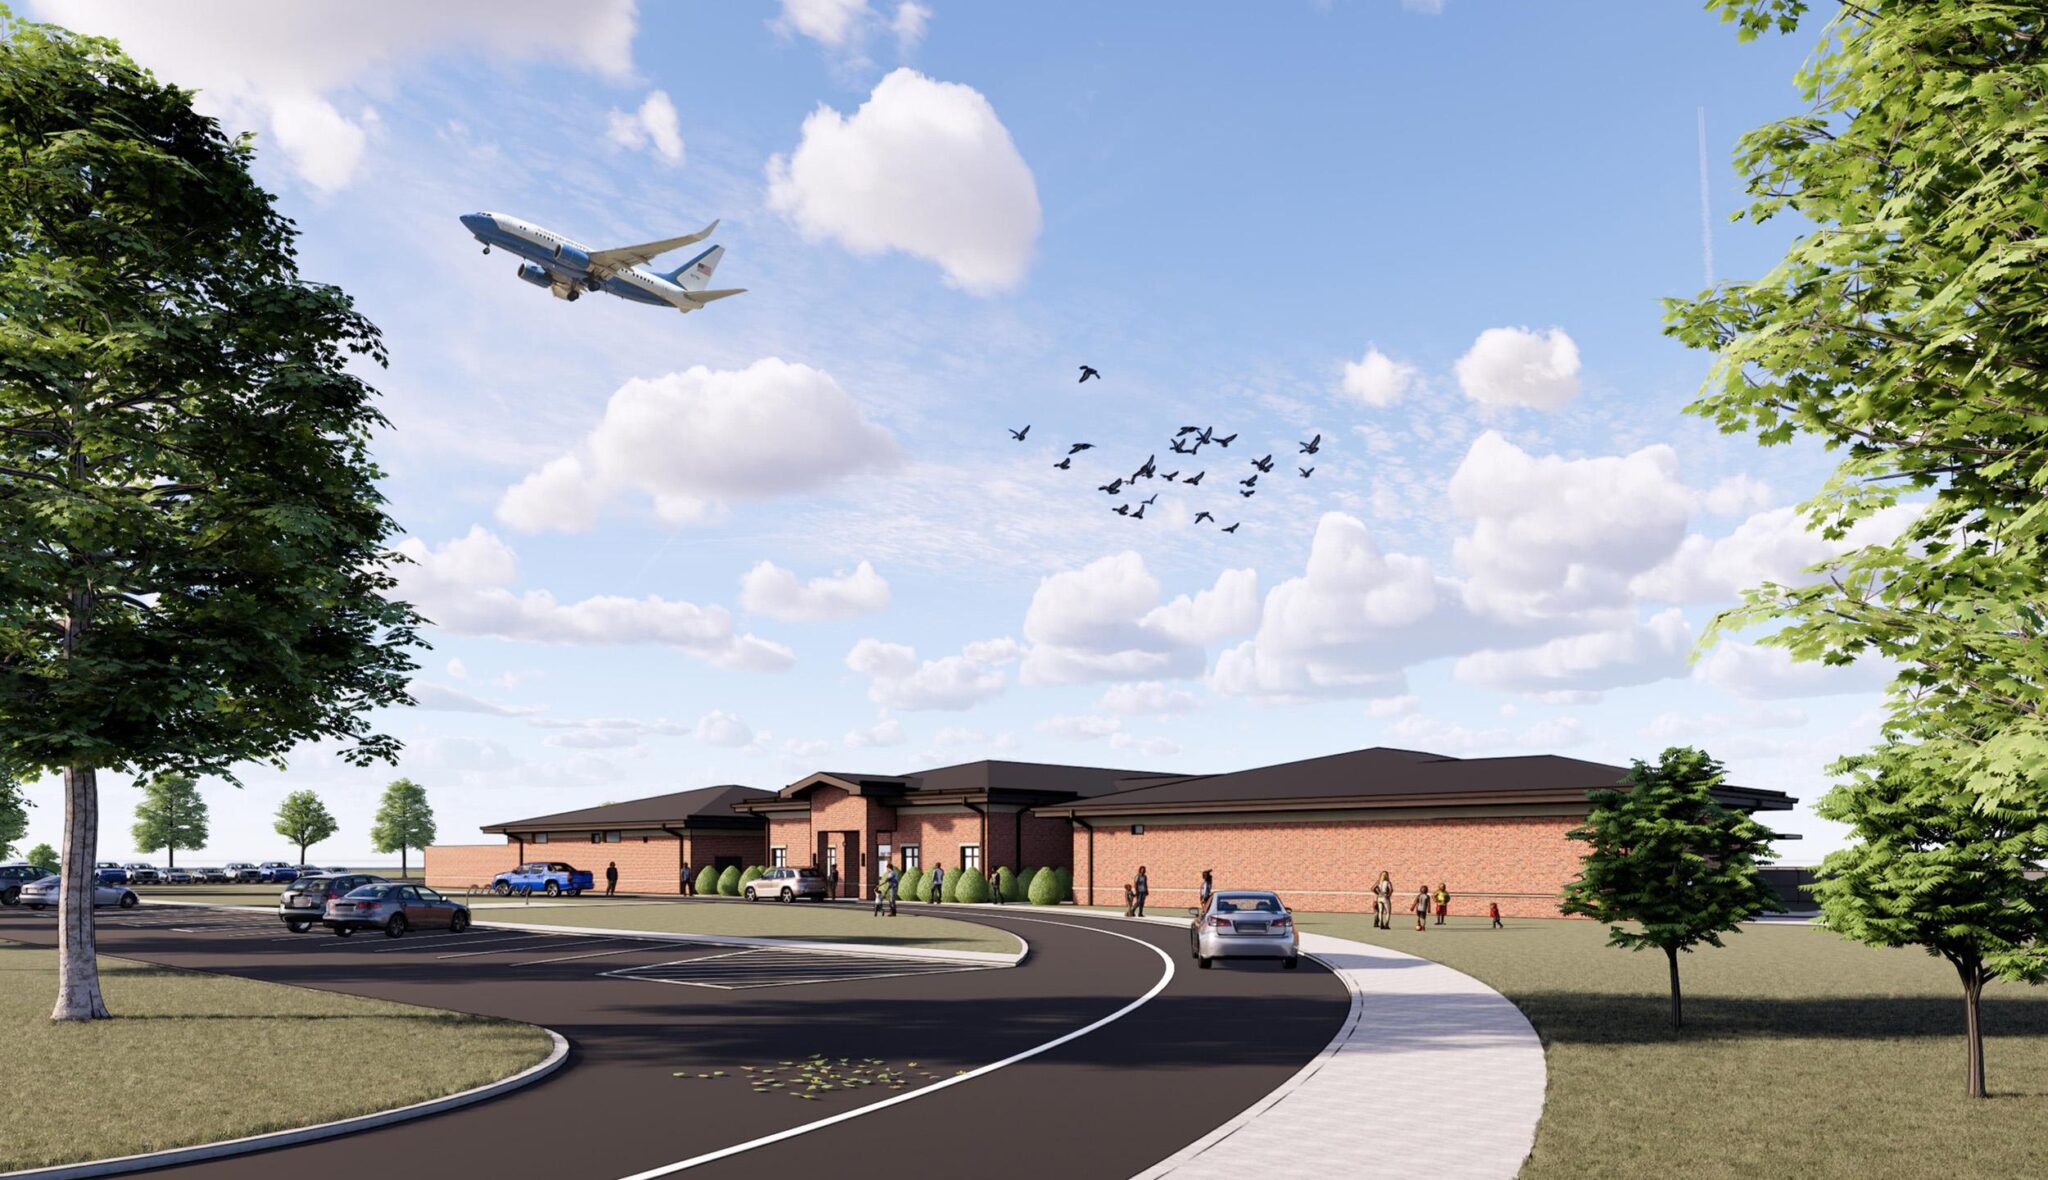
Building Trust, Building Futures for Federal Clients
Read More
Fostering a culture of empowerment across 80 years.
Our Culture
Elevating award-winning experts and emerging leaders.
Our Team
Education, Design
Designing for the Senses: How Architecture and Education Meet to Create Inclusive Schools
Read More
Growing our teams to develop the next big design idea.
Work Here
News, Design
FGMA Designs Transformative Learning Spaces for Community Colleges in the St. Louis Region
Read More
Back To Top