

Back
Creative Stewardship Unlocks New Possibilities for Urban School Design in Austin
This vertical campus transforms limited urban land into a place for student well-being, community connection and long-term sustainability.
On any given day along Guadalupe Street in Austin, the pace of the city unfolds just beyond the doors of St. Austin Catholic School. For more than a century, this corner has nurtured connection. Today, it supports students, educators and the broader community.
A New Model for Urban PK-12 Education in Austin
When St. Austin Catholic Parish began to reimagine its campus, the need was clear. Aging facilities and a constrained urban site could no longer support modern learning or the parish’s expanding role in the community.
By building upward and entering a 99-year ground lease, the parish created a sustainable funding model that supports new school facilities while maintaining long-term stewardship of its land. The larger redevelopment also includes parish spaces and a 29-story student housing tower with 20% affordable housing.

The project is a compelling example of how urban campuses can evolve to meet growing demands. The new school accommodates more than twice the number of students as the previous facility, with open shell space on the fourth floor reserved for future expansion.
Designing for Student Wellness and Whole-Child Learning
The new six-story school anchors the redevelopment, creating an environment where wellness and learning work together. FGMA was part of a dynamic team that brought this creative project to life. The team included a church, a developer, a program manager, a contractor, two architectural firms and multiple consultants. Page — now Stantec — served as the Architect for the housing tower and Exterior Architect of the school. FGMA served as the Interior Architect of the school.


Guided by the school's vision, "non-scholae, sed vitae" ("we learn not for school, but for life"), the design supports personalized learning through a variety of settings that respond to different learning styles.
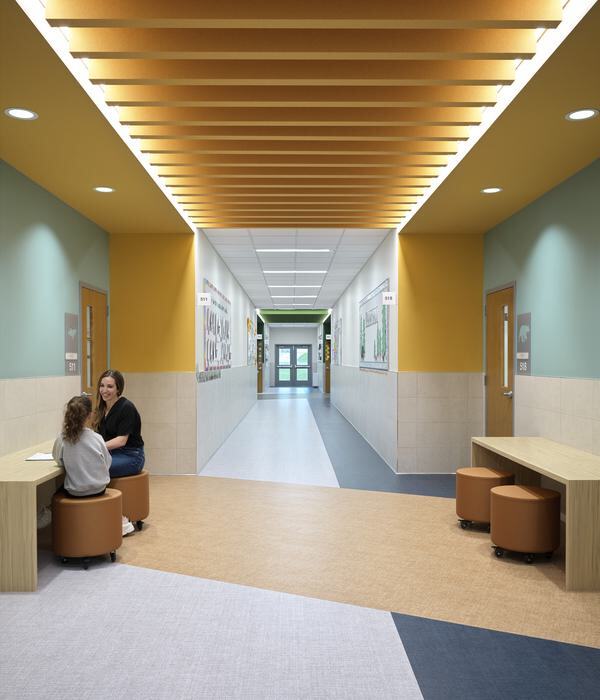
Classrooms extend into open collaboration areas that encourage movement, flexibility and peer interaction; this gives students room to shift naturally between focused work, group learning and hands-on exploration.
The design includes generously sized classrooms, neighborhood collaboration spaces, small group rooms, labs, presentation areas and outdoor learning spaces that support a variety of learning experiences.
Connecting Students to Nature, Light and Learning
Access to daylight, views and outdoor space plays a critical role in supporting both physical and mental health.
“Natural light and outdoor access were set as priorities from the beginning of design for this vertical six-story urban school,” said FGMA Design Principal Rebecca Richter, AIA, RID, ALEP, LEED, WELL AP, LE Fellow. “Natural light fills the occupied spaces, and interior windows bring that light into the circulation and commons areas.”
Students are never more than one floor away from outdoor access. Outdoor spaces include a ground-level courtyard, third-floor gardens with a sport court and climbing wall, and a rooftop basketball court.
The interior architecture intentionally incorporates biophilic design, connecting people with nature and supporting well-being. Real wood panels in student collaboration areas bring warmth to shared spaces while helping with wayfinding.

Interior colors include nods to nature through hues of blue, green and honey. Expansive windows bring the outdoors in and frame views of the University of Texas and the Austin skyline, reinforcing a sense of place and future possibility.
Spaces that Inspire Active Learning
St. Austin’s knowledge-based curriculum challenges students to think critically, and the school’s interior spaces support that goal through active learning. Dedicated art, music and science labs, a maker space with a 3D printer and interactive Lego wall and a podcast room give students room to build, experiment and express their ideas in different ways.


The design also balances movement, focus and flexibility. A skybridge connects the school to the gym and elevated walking track, while locating noisier activities in a separate building helps classroom spaces remain quieter.
Operable walls, open collaboration areas and future expansion space allow the school to adapt as needs evolve. Creative wayfinding for all ages, neighborhood identities and mission-focused quotes further support belonging and help students move through the building with confidence.


Supporting Community Wellness in a Dense Urban Environment
The impact of the project extends beyond the classroom. Located along “the Drag” near the University of Texas, the campus sits at the intersection of multiple communities: students, parish members, university neighbors and residents.
The shared Dining Commons and Parish Hall serves both school life and community outreach. For example, a movable wall allows students to eat lunch while church programs operate safely on the other side of the room.

A Lasting Investment in Students and Community
Today, St. Austin Catholic School stands as a model for PK-12 design in a dense urban setting. It is also a shining example of how schools can support the whole child while strengthening the communities they serve. For education and civic leaders across Austin, Fort Worth and beyond, the message is clear: with thoughtful planning and collaboration, even the most constrained sites can become places that support healthier, more connected futures.
Related Insights and Recognition
St. Austin Parish and School Redevelopment Receives Best Project Innovation Award
2025 Impact Awards Winners | ULI Austin
2025 Best Project Innovation | St. Austin Parish Redevelopment
Texas Design Team Reimagines PK-12 Architecture
PK-12 Athletic Facility Design | Building School and Community Impact
Contact our PK-12 Design Experts For Your Next School Project
News & Insights
All Articles
Inclusive Design: Strategies to Enhance Student Success Through Choice, Movement, and Intentional Design
