Mahmoud Hassan and Woodbury University Team Win Architecture Award for Innovative Solar Futures House
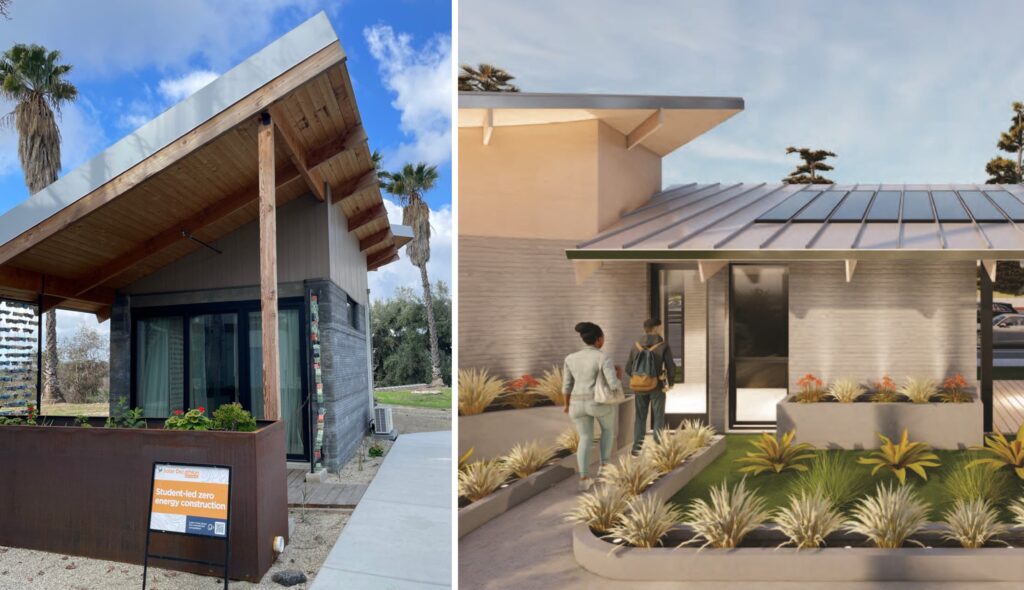
The Solar Futures House, designed by students at Woodbury University, is the first officially permitted 3D-printed house in Los Angeles (on the university's campus). Mahmoud Hassan, AIA, a member of FGMA's growing team in the Texas region, contributed to Woodbury's project starting in his third year at university and building it in his fifth year, […]
Texas Design Team Reimagines PK-12 Architecture
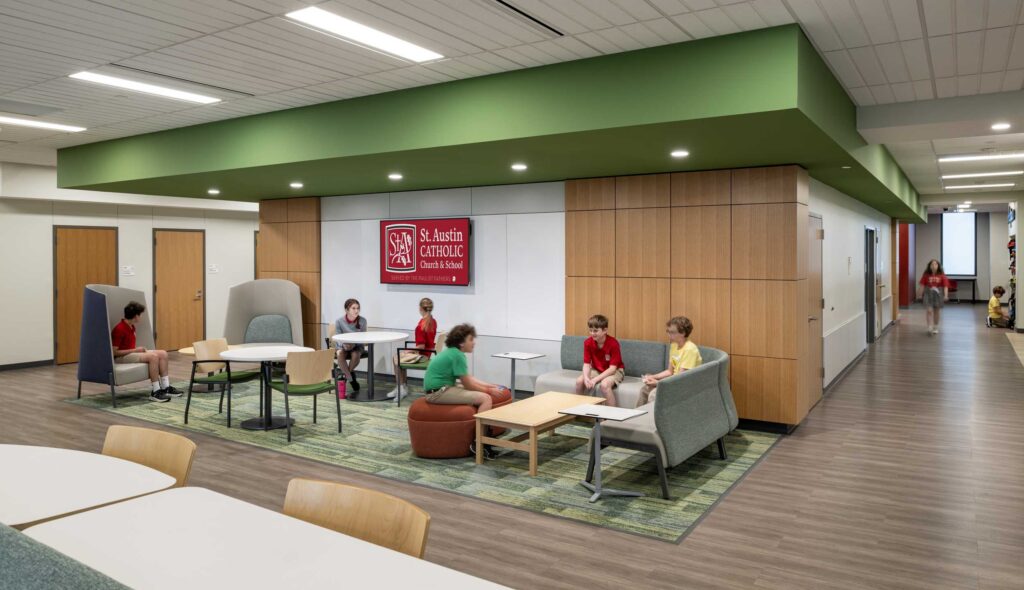
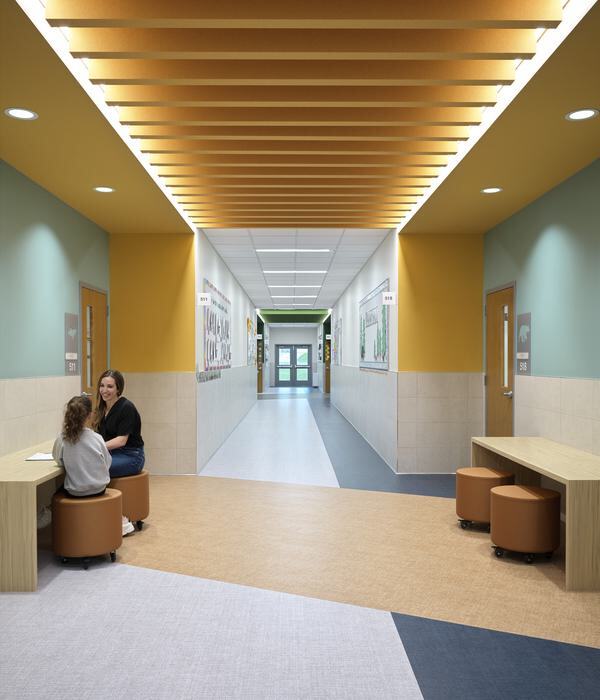
Three leaders in FGMA’s Austin and Dallas-Fort Worth PK-12 design studio — architect Rebecca Richter, educator and wellness advocate Kris Waugh, and PK-12 architectural director Stephen Hafer — explore the evolving landscape of PK-12 school design in Texas. Drawing from decades of experience and recent collaborative work in innovative learning environments, the team dives into […]
10 Tips for Renovating or Designing a Church Youth Room
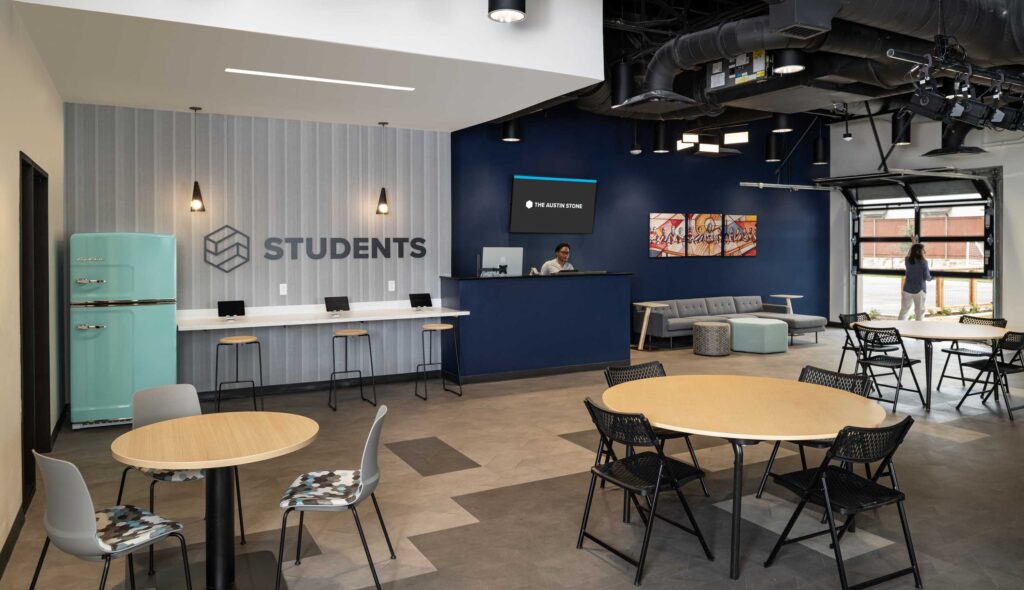
One of the biggest questions in all youth ministry: How do I design an appealing space for teens? There are many large churches that pay good money for their youth ministries to have brand new, state-of-the-art, top-notch youth spaces. For other churches that do not need to build a new space, or for churches that […]
FGMA Designs Transformative Learning Spaces for Community Colleges in the St. Louis Region
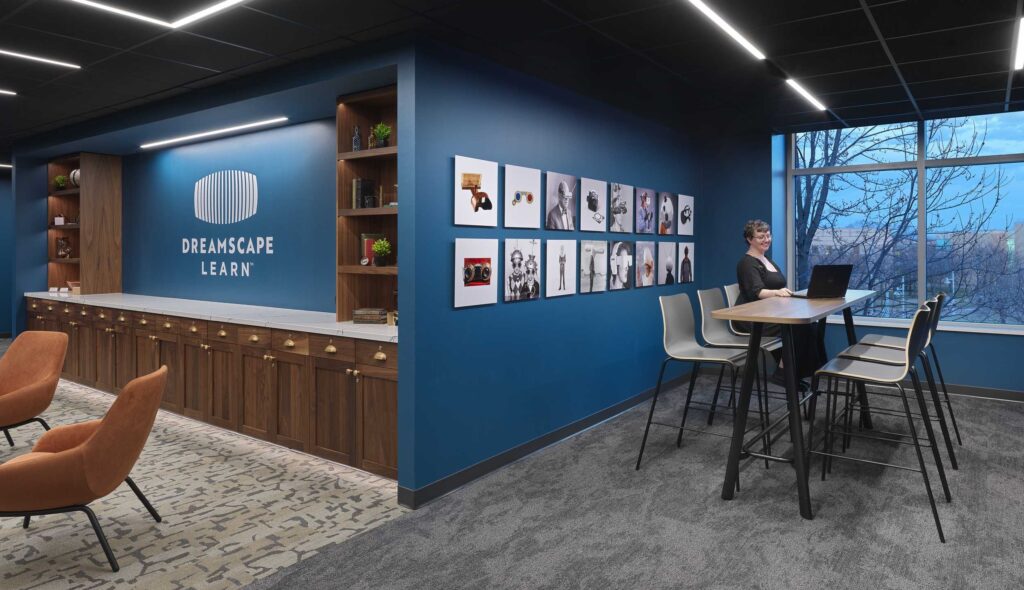
FGM Architects (FGMA) designs sustainable and future-ready facilities where students can thrive by creating adaptable areas for students to learn as technology evolves. St. Louis Community College (STLCC) recently held its ribbon cutting on July 31 to reveal their new Transportation Education Center (TEC). Shortly after, on Aug. 8, St. Charles Community College (SCC) hosted […]
Integrating Transition and Breakout Spaces into Higher Education Architectural Design
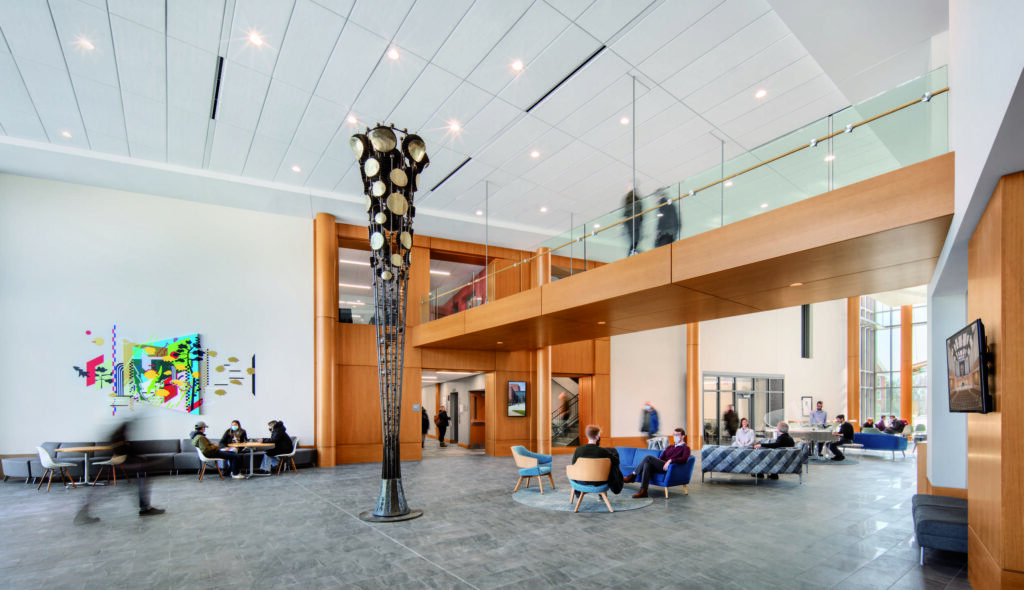
College campuses encompass a wide variety of primary teaching environments such as classrooms , lecture halls, seminar rooms and labs. Outside of these, students need a variety of other support spaces to complement their learning and engagement with the college community. These spaces are known by a variety of terms: breakout, gathering, connecting or transitional. […]
Q&A: Josseph Durán on Architecture, Community and the Journey to Design with Purpose

FGMA spoke with Josseph Durán, AIA, NCARB, an architect in our Austin studio, whose professional path bridges two countries, cultures and architectural worlds. From his formative years in Mexico to his community-centered projects in Texas, Josseph shares how persistence, curiosity and design thinking have shaped his journey — and continue to guide his work today. […]
How Flexible Learning Spaces Support Every Student
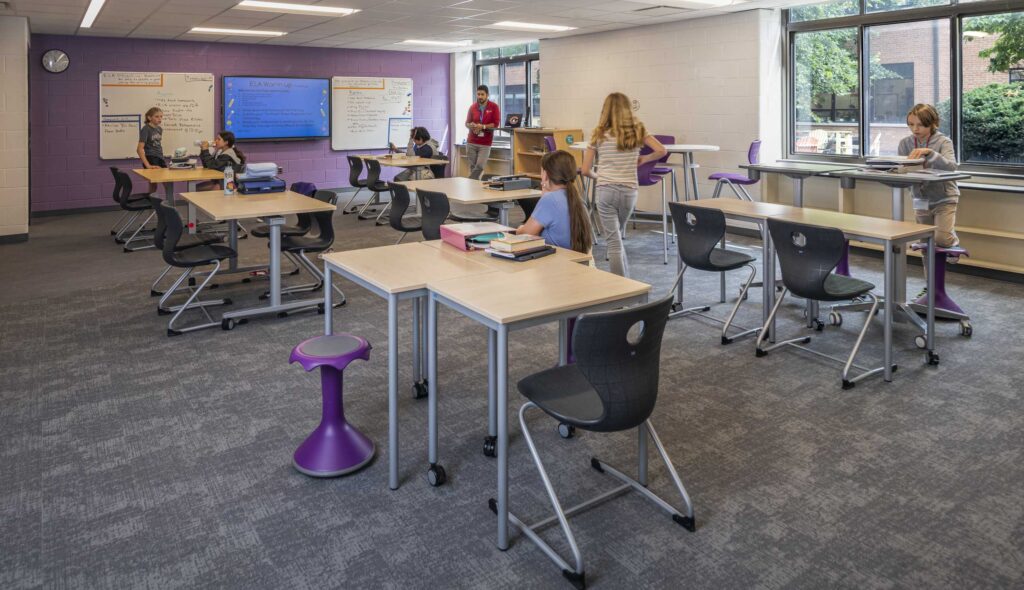
A flexible physical space allows learning to be personalized and differentiated, dynamically adapting to the diverse needs and talents of each student. Versatile learning represents a significant shift in educational practices, focusing on personalization, engagement, and holistic development. It allows students to explore their interests, work collaboratively, and develop skills necessary for the future. By […]
Building for Wellness: The New Era of Community Recreation Design
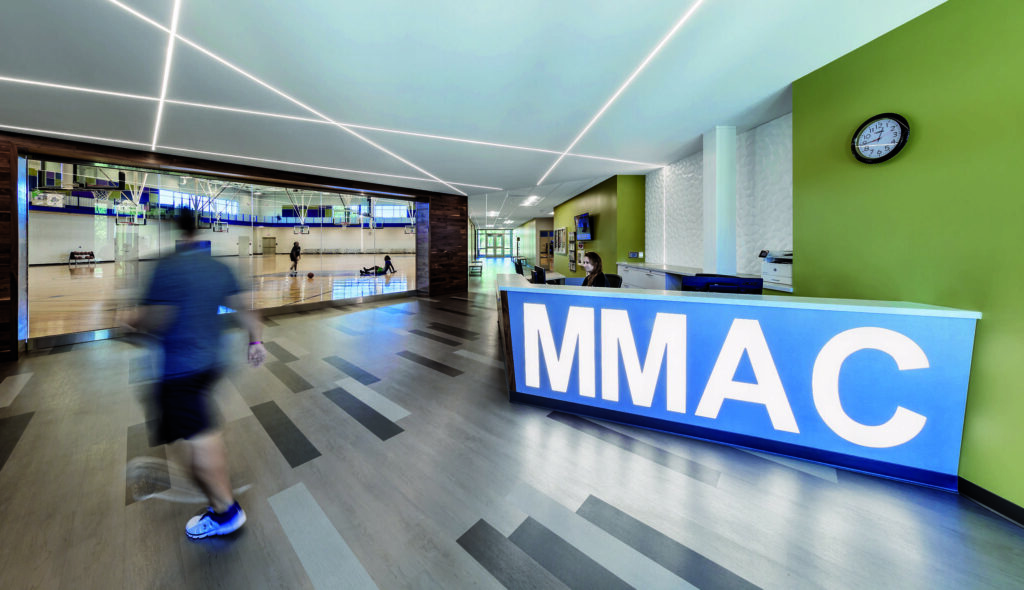
Originally published on May 8, 2025 in Athletic Business Over the years, our understanding of what truly makes a person healthy has evolved. Once focused primarily on the physical, we now know that mental well-being and social interaction play a significant role in an individual's health. Communities flourish when residents have access to the tools […]
Wayfinding in Architectural Design
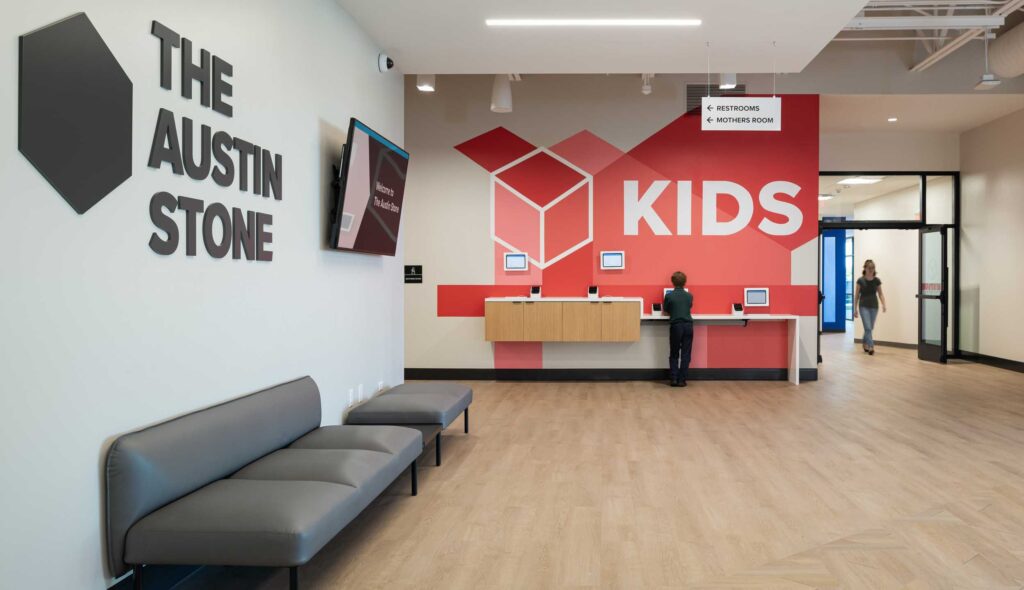
More than just architectural signage, wayfinding is a carefully crafted experience that makes built environments intuitive, inclusive and welcoming. Wayfinding in the built environment helps people navigate spaces confidently and efficiently, significantly shaping their overall experience. Clear, intuitive cues — such as signage, maps, design elements, lighting, and even building layout — guide someone from […]
Design Hacks to Overcome Gender Issues
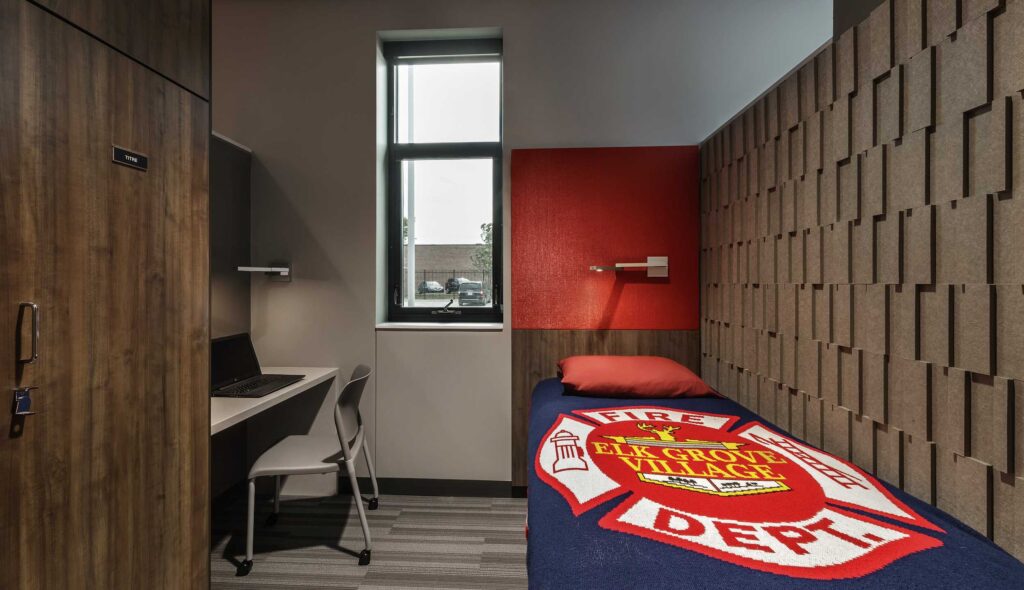
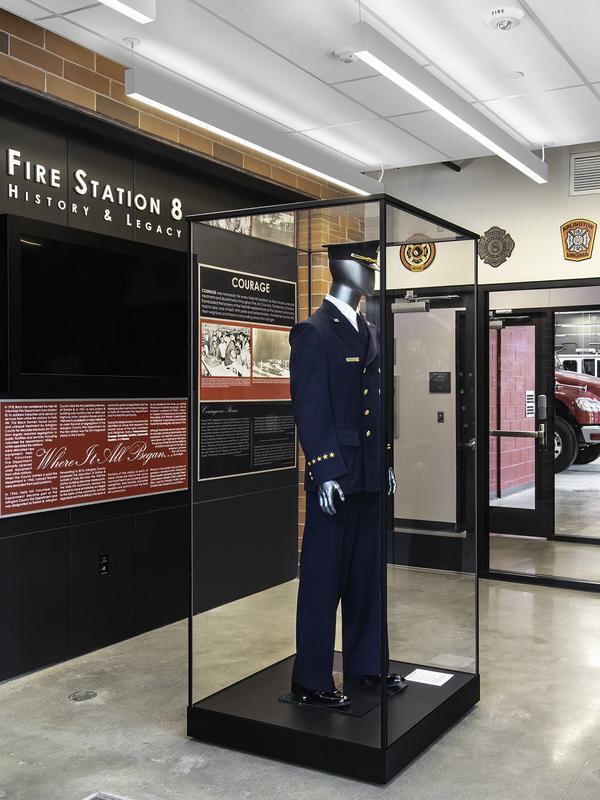
Sleeping, showering and changing doesn't have to be a war of the sexes. By Katie Atwater, AIA, LEED AP BD+C, Vice President at FGMA Originally published in Fire Station Design’s Crackyl Magazine, Volume No. 1, pg. 48 This year marks the 50th anniversary of Arlington County, Va., hiring the first female career firefighter Judith Brewer […]