Designing Learning Environments That Adapt, Perform and Endure
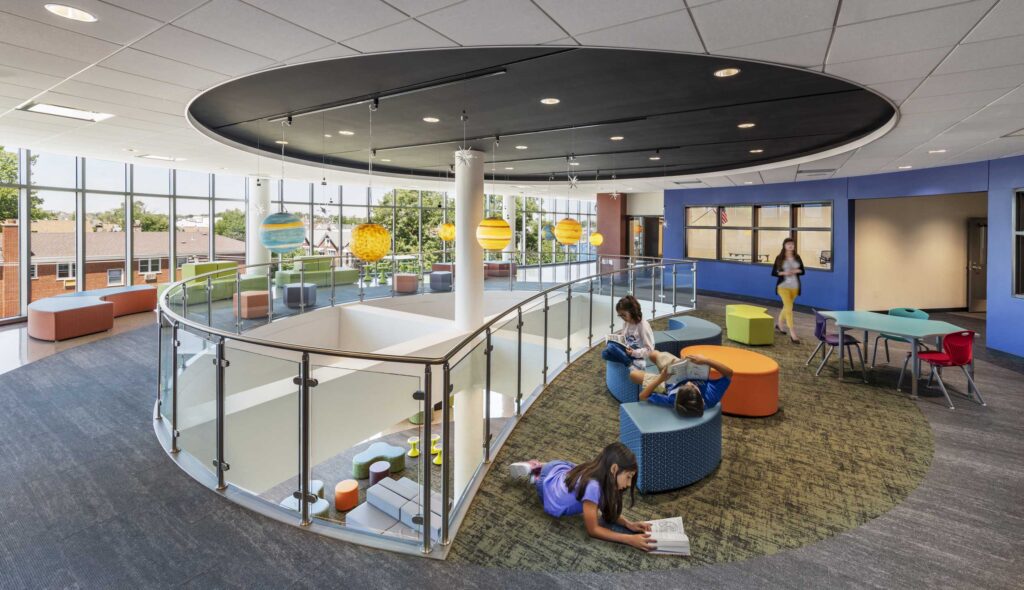
Next Generation Learning Guiding Principles By Paul Klee, AIA, ALEP, LEED AP, NCARB Principal, FGM Architects Introduction “Next Generation Learning is a measurable, research-based response to how students actually learn today.” For more than a century, the physical form of American schools has remained largely unchanged, even as the world around them has transformed dramatically. […]
What Does “Radically Student Centered” Design Mean?

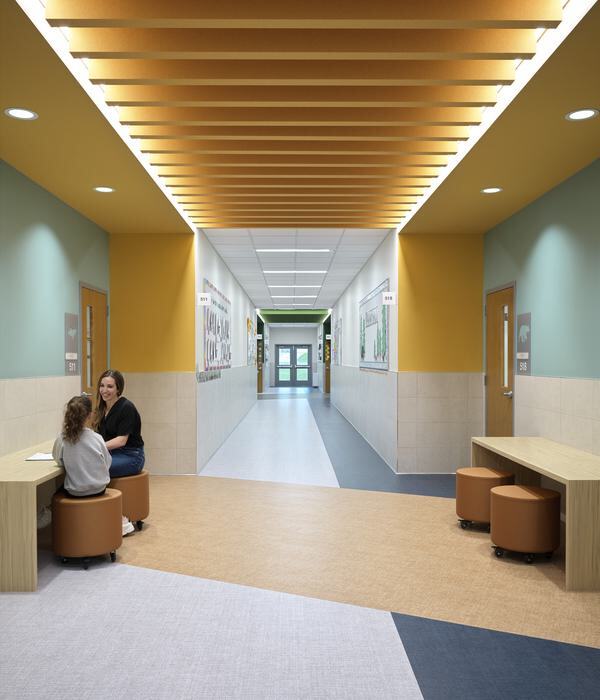
What does “radically student centered” design mean for PK-12 education spaces? Two of FGMA’s interior designers, Samantha Blum, NCIDQ, LEED AP and Celeste Karier, IIDA, ALEP, answered this question in conversation with Better Learning Podcast host Matt Rogers. Recorded live at EdSpaces 2025, Samantha explained how engaging teachers through user meetings, designing flexible classrooms and […]
How City Planning, Zoning and Regulations Shape Successful Architecture Projects
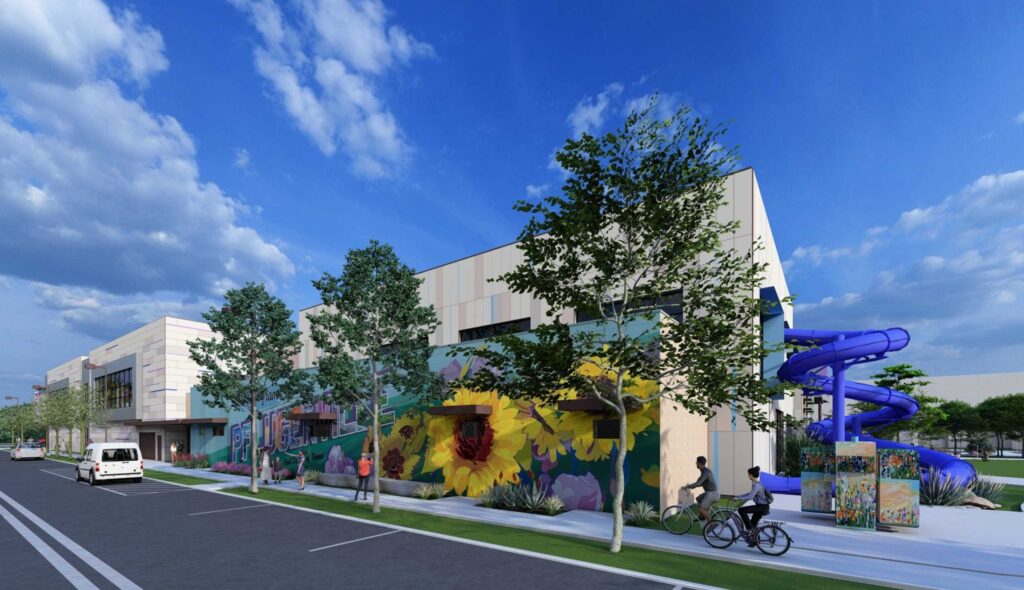
Few topics carry as much long-term impact for a city as its approach to planning and regulation. For municipal leaders, understanding the regulatory process, infrastructure implications and public-engagement landscape isn’t optional — it’s essential to making growth work for communities. Susan Barr brings a unique perspective with her years inside the Development Services Department of […]
An Industry in Demand: Designing Auto Tech Facilities for Student Success
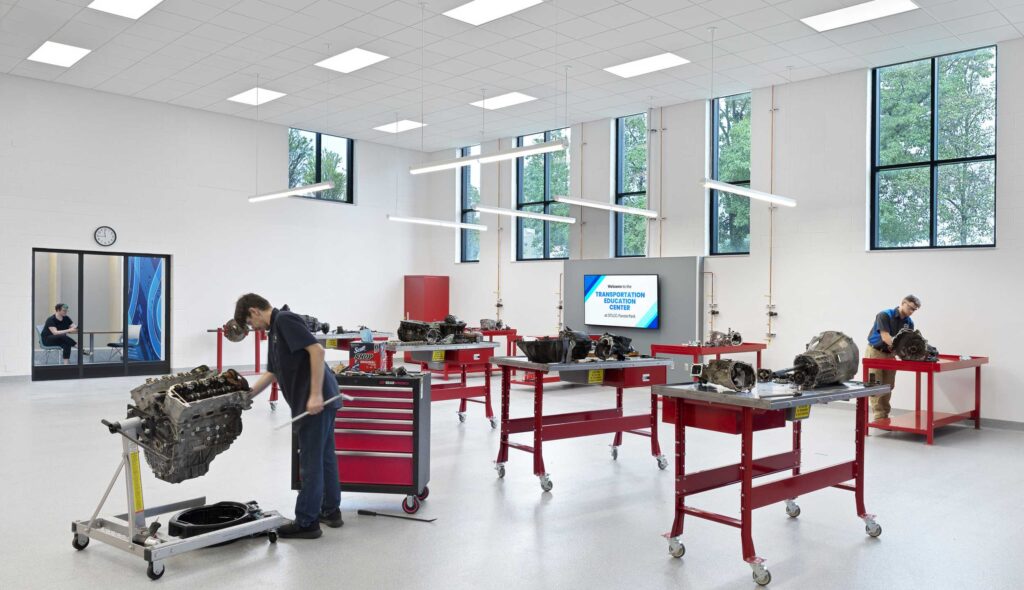
This article was originally published in American School & University's November/December 2025 issue. by Mike Behrmann, Lori Everett and Cory Kamholz To remain relevant and successful, colleges and universities continue to adapt to the needs of students and the workforce demands of their surrounding communities. Community colleges in particular share a mandate to support educational […]
Station Design: Fire Station Renovation Benefits & Pitfalls
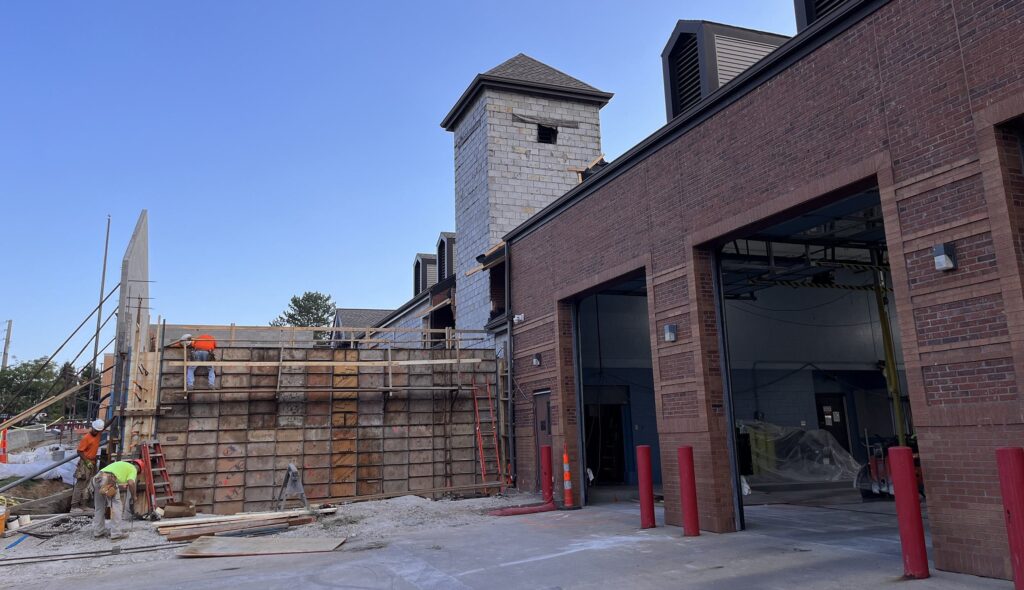
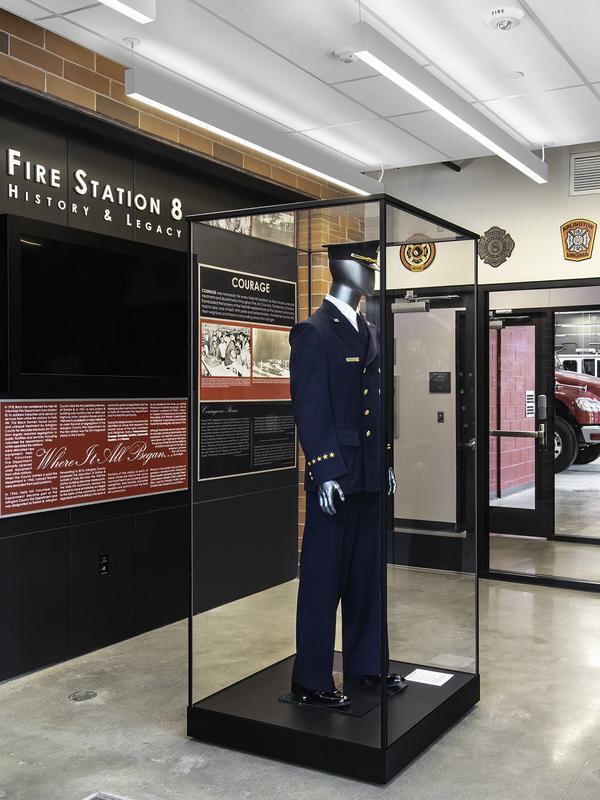
This article was originally published in Firehouse Magazine on October 31, 2025. Joshua Mandell shares several benefits of renovating a fire station rather than building a new one but also warns of pitfalls. Key Takeaways Renovation of a firehouse or any public safety facility typically costs less per square foot than new construction. Sustainability plays […]
St. Louis PK-12 Leader Emily Spindler Shares Insights on the Future of Ed Spaces
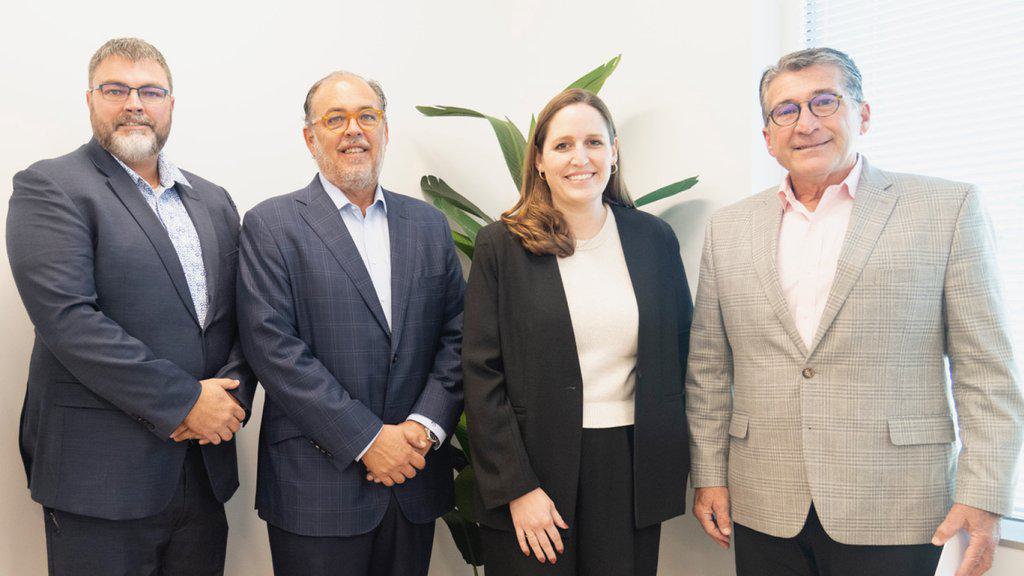
Last month, the St. Louis Business Journal brought area leaders together to discuss the present state (and future vision) of PK-12 learning environments. FGMA’s Regional PK-12 Practice Leader Emily Spindler sat down with thought leaders from Utilitra, S. M. Wilson & Co and Haworth to discuss safety, technology and gathering ideas and intel from the […]
A Shared Vision for Community: The Downers Grove Civic Center Redefines Collaboration and Sustainability
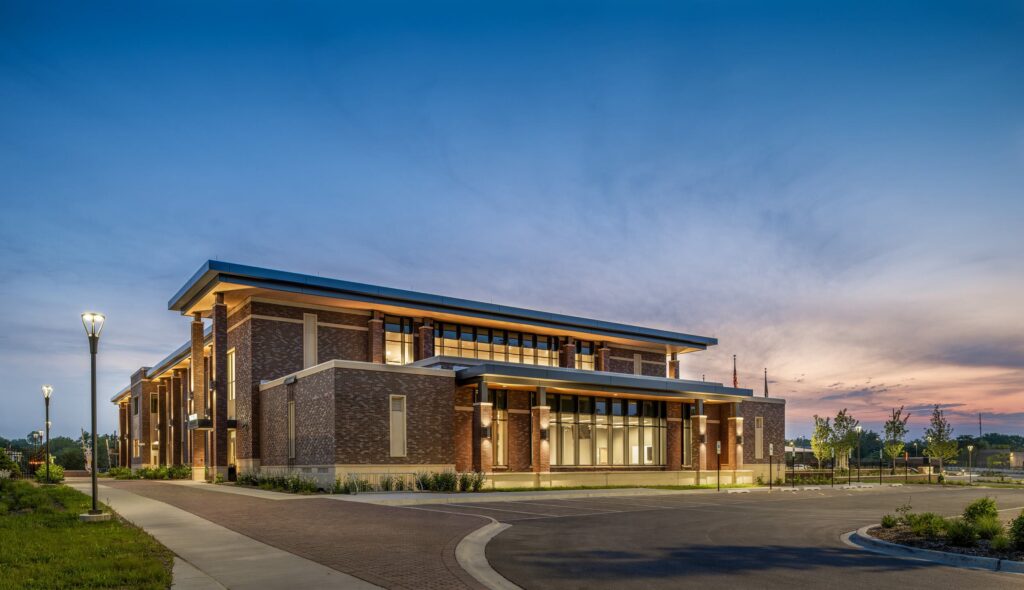
How can one building connect a community? A vibrant new civic center in the heart of Downers Grove, Illinois bridges architecture and community leadership, reimagining how people connect and engage in civic spaces. The Downers Grove Civic Center is a powerful beacon of civic unity. Completed in February 2025, the center brings together village administration, […]
Building Trust, Building Futures for Federal Clients
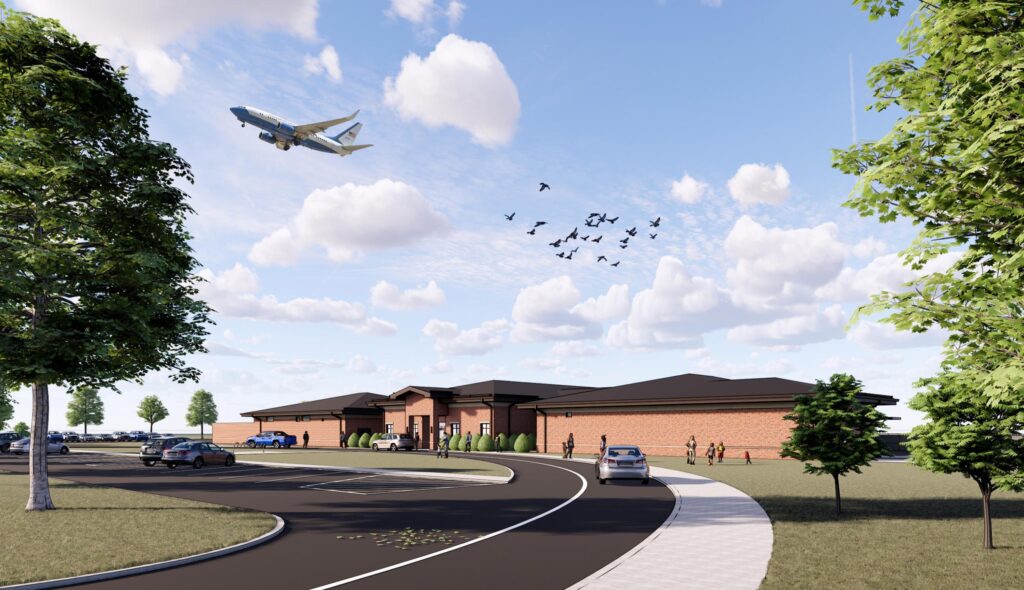
When FGMA Federal Practice Leader Andy Stehl talks about architecture, he doesn’t begin with buildings. He begins with people. Raised in Smithton, Illinois, Andy’s path into architecture started with a love of drawing and a curiosity for how things worked. A high school drafting program gave him practical skills, and a recruiter from Ranken Technical […]
Bringing Architecture to Life: Victor Rivera Andino on the Power of Renderings
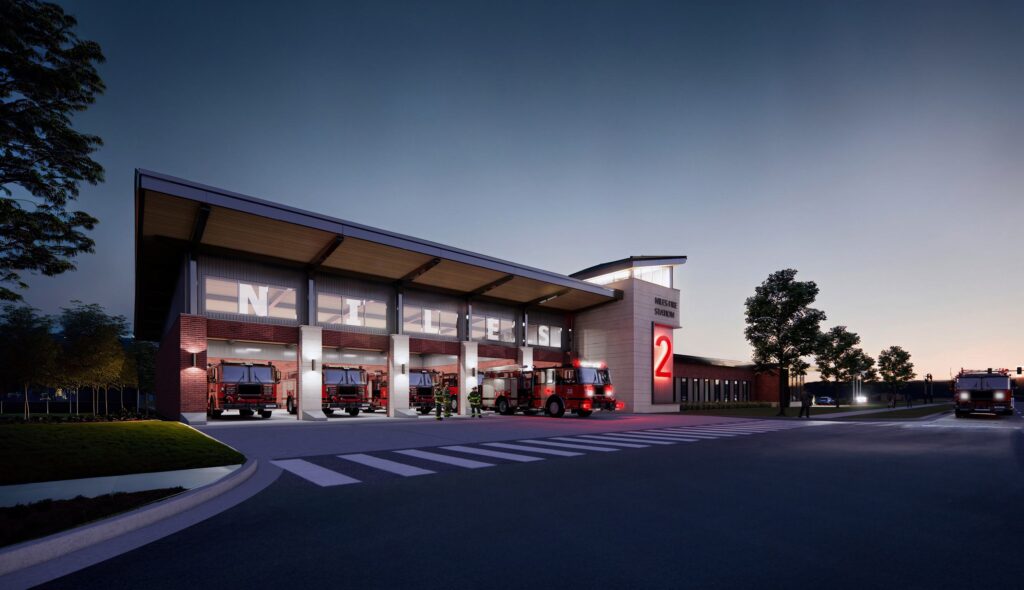
When FGMA Designer Victor Rivera Andino talks about renderings, a highly realistic 3-D image that brings an architectural design to life, his passion is contagious. To him, a rendering isn’t just a polished image — it’s a story, a glimpse into a future space that has the power to inspire, persuade and bring communities together. […]
Designing for the Senses: How Architecture and Education Meet to Create Inclusive Schools
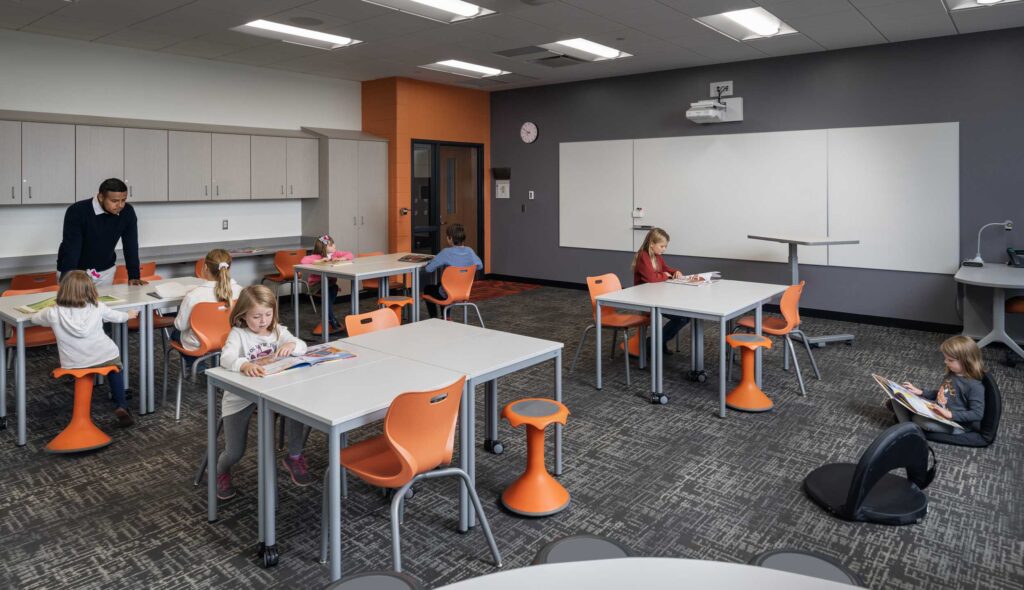
When an architect and an educator begin talking about schools, you might expect to hear about lesson plans, floor plans and maybe the occasional budget constraint. But when Lock Pampel-Montague, a PK-12 design architect at FGMA, and Laura Karle, a school-based physical therapist, connect, the conversation shifts into a different dimension — one where sensory […]