


Back
Inclusive Design: Strategies to Enhance Student Success Through Choice, Movement, and Intentional Design
Inclusive design is a key philosophy and approach for the creation of successful and supportive learning spaces. Learning environments that incorporate inclusive design processes and solutions support all students, including those with diverse cognitive, sensory, and physical needs.
By Alyssa Marshal, Freedom Middle School; Celeste Karier, NCIDQ, IIDA, ALEP, FGM Architects; Lizzie Scott, M.Ed, Artcobell; Lock Pampel-Montague, M.Ed., AIA, ALEP, FGM Architects; and Patricia Cadigan, M. Ed., ALEP, Artcobell
Originally published in July 2026 in Essentials Magazine, powered by the Education Market Association (EDmarket) and the Association for Learning Environments (A4LE).
Article's Key Takeaways
1. Inclusive design starts with understanding each learner
When design teams consider how students and staff experience a space—including sensory, cognitive and physical needs—they can create learning environments that help more people feel comfortable, supported and ready to learn.
2. Choice and movement help every student succeed
A variety of spaces for focus, collaboration, movement and quiet retreat gives students greater control over how they learn. These choices can strengthen comfort, confidence, engagement and belonging across the school community.
3. Small design decisions can make a meaningful difference
Inclusive design does not always require a new building or major renovation. Thoughtful improvements to acoustics, lighting, temperature, furniture and classroom layouts can create more supportive learning experiences and improve student outcomes.
The first step in an inclusive design process is to understand the experience and needs of these students in and around the classroom and then explore how those needs can be met with an empathy-driven design process and adaptable, student-centered design solutions.
A major requirement of meeting diverse mental and physical needs in all learning spaces is understanding the impact that dysregulation has on the learning process and how the environment can help or hinder students and staff. Once you understand the impact of your spaces and the unique needs of your community, your architectural, interiors, and furniture design teams can help to define effective, scale-able, feasible solutions to your most pressing pain points.

The gross motor sensory room at Cicero School District 99's Lincoln Elementary School is designed with a dedicated self-regulation nook, offering students a quiet, supportive space to manage their sensory and emotional needs. | © Peter McCullough
The characteristics of space matter to the success of students and teachers in the rooms and buildings where learning happens. The Holistic Evidence and Design (HEAD) project found that learning outcomes are impacted by as much as 16% by factors that can be controlled by the design and implementation of the built environment (Barrett et al, 2015).
That outcome gap is the difference between a student who is struggling and a student who is thriving; it is equal to an entire year of academic progress. School projects, no matter the size, create the opportunity to fill this gap and improve outcomes.
To learn more about design solutions to elevate your learning spaces, continue reading this article in Essentials Magazine.
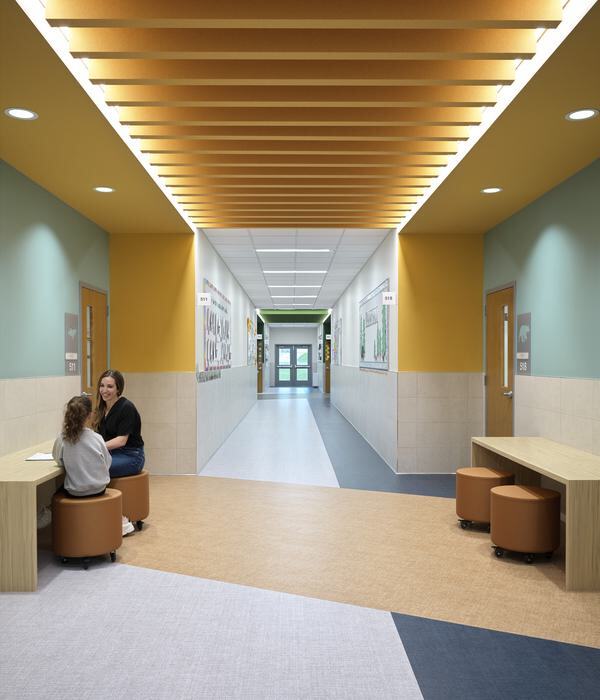
Caption for Cover Image: The renovations and addition at Frankfort School District 157C's Chelsea Intermediate School included shared extended learning areas at the grade level encourage team teaching, collaboration among educators, and flexible, student-centered learning experiences.
News & Insights
All Articles
FGMA Rises to No. 38 in BD+C's 2026 Top 200 Architecture Firms Ranking
