A strategic renovation and expansion gives an aging public safety facility new life while protecting the City of Des Plaines’ investment in its civic campus.
For more than 50 years, the City of Des Plaines Police Department has served its community from the same facility. But policing has changed significantly since the building opened in 1973. The department’s space had not kept pace.
Years of incremental additions left the landlocked station undersized and increasingly difficult to navigate. Evidence processing, detention, investigations, officer wellness and security requirements had evolved. The challenge facing the City was one shared by many municipalities: How do you modernize an essential public safety facility while making responsible use of existing resources?
For Des Plaines, the answer started by looking closely at what the City already had.
Finding Value in an Existing Civic Asset
Before determining a path forward, the City and FGMA undertook a six-month feasibility study to understand the building’s condition, the department’s current and future needs and the opportunities within its constrained site.
The study found that the department needed nearly twice its existing space to support modern policing. It also revealed something equally important. The original building still had value.
Rather than starting over, the City chose to preserve and improve its existing investment through a 20,000-square-foot addition and comprehensive renovation. The approach doubles the department’s space while reusing much of the existing structure and infrastructure.
For municipal leaders balancing operational needs, available land and public resources, that early planning proved essential. The feasibility process allowed the City to compare its options before committing to a solution and ultimately chart a path that extends the life of an important civic asset.
Rethinking Space Around How Police Work
Renovating an active police station requires more than finding additional square footage. Every movement through the building matters, from an officer beginning a shift to the path evidence takes from intake through secure storage.
The design team studied those movements carefully, then reorganized spaces to create clearer and more efficient workflows.
Existing infrastructure, including the building’s elevator and basement, became part of an improved evidence chain of custody. The former detention area was transformed into a dedicated evidence processing lab and secure storage area, creating a more direct path for evidence intake, processing, bagging and storage.
Investigations also gained room to work. What had been a cramped office became a fully functioning investigative division with appropriately sized interview rooms, collaboration areas and space for supervisory oversight.
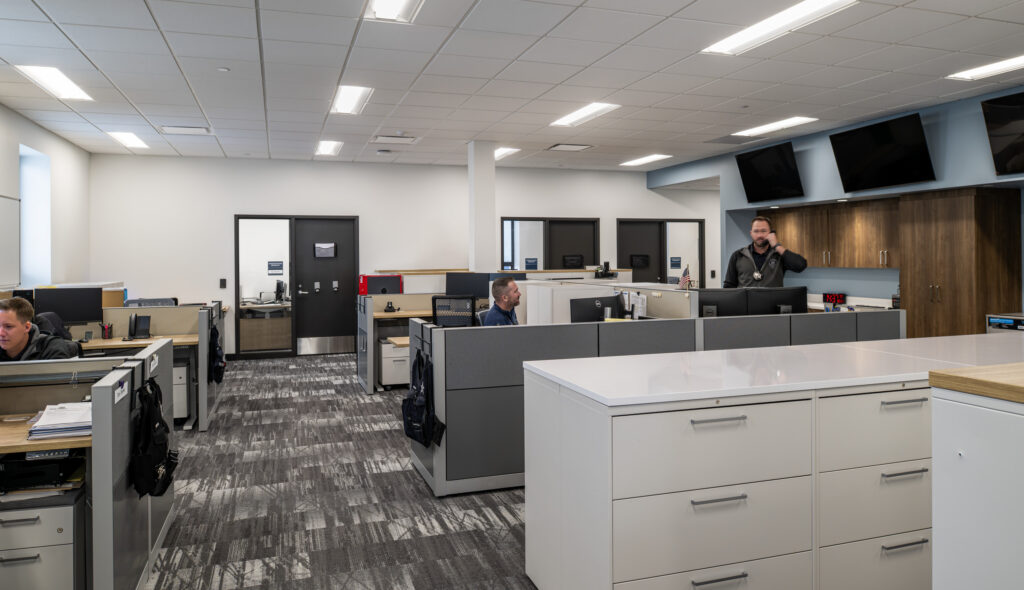
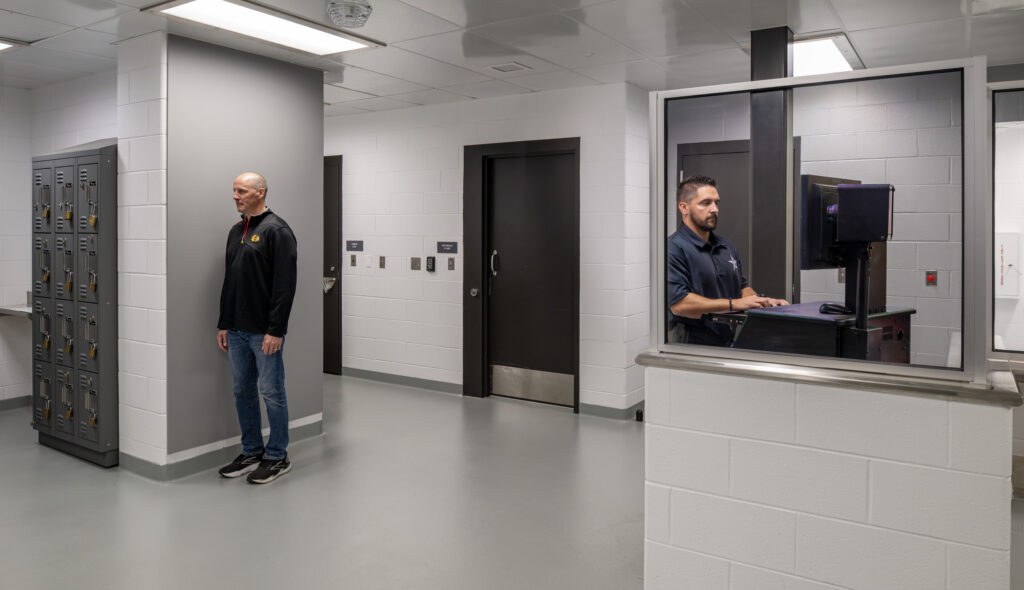
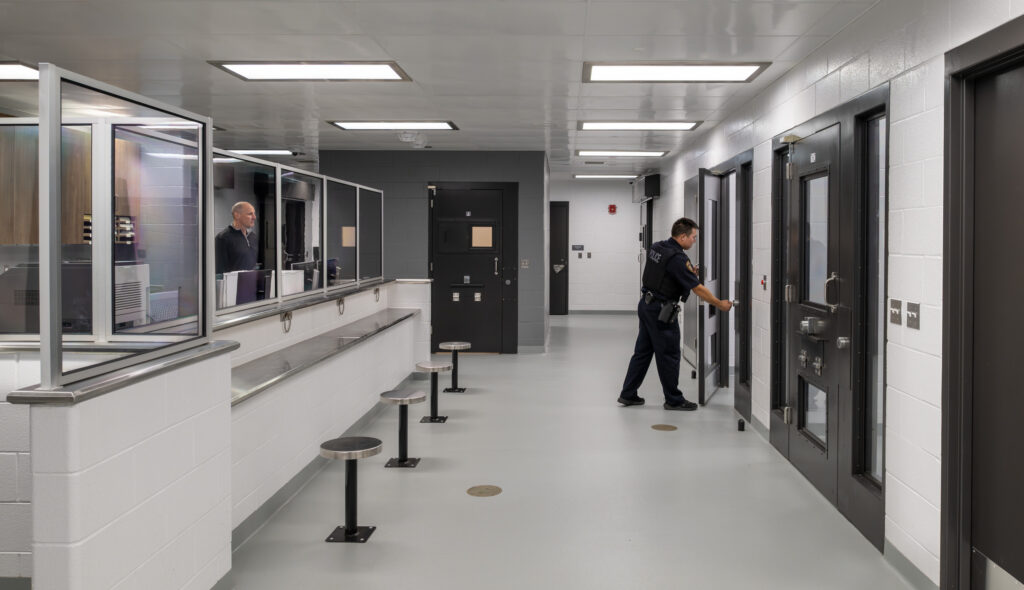
Across the facility, a new staff elevator, centralized equipment charging and deployment areas and abundant storage help officers prepare for their shifts and move through daily responsibilities more efficiently. A new double sally port improves secure vehicle and detainee processing.
Together, these changes reflect a simple goal: make the building work better for the people who rely on it every day.
Designing for the People Behind Public Safety
Modern public safety facilities also have an important role in supporting the people who serve their communities.
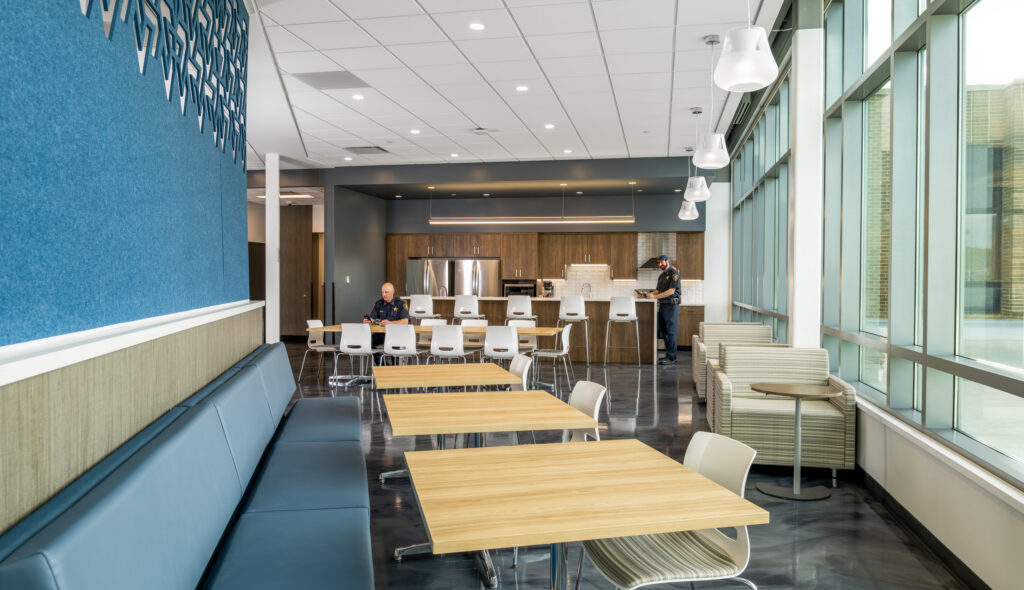
Expanded locker rooms, fitness facilities, quiet resiliency rooms and collaborative break areas give Des Plaines officers and staff more opportunities to prepare, recharge and connect with one another. Daylight-filled workspaces bring natural light deeper into the building and create a more welcoming daily environment.
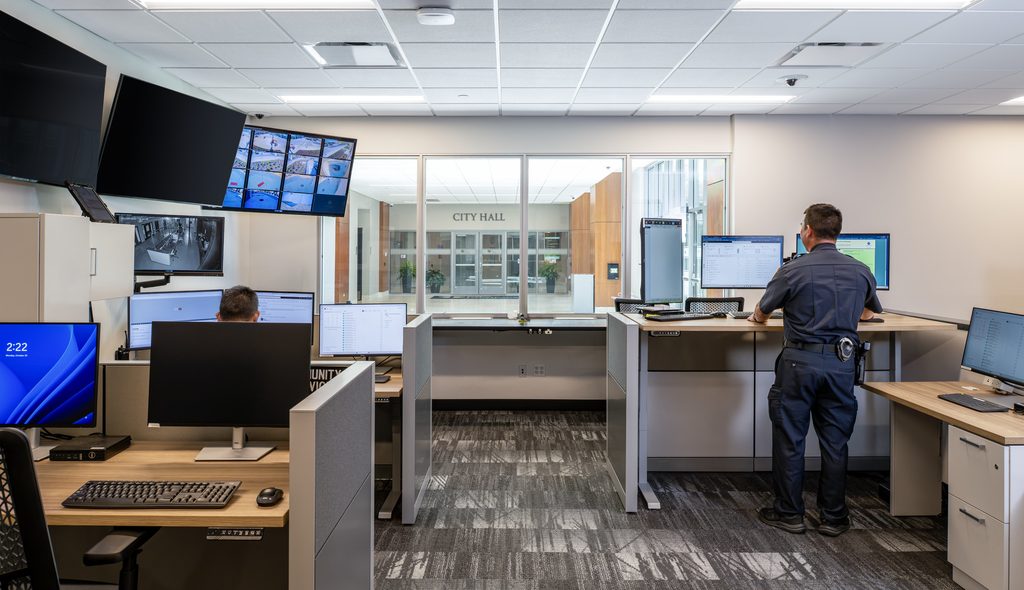
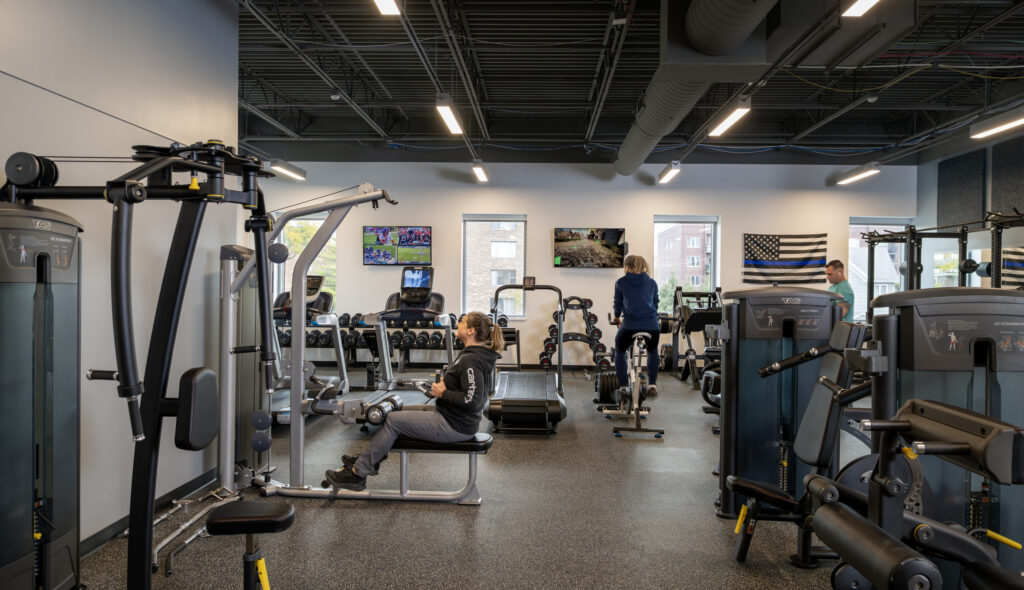
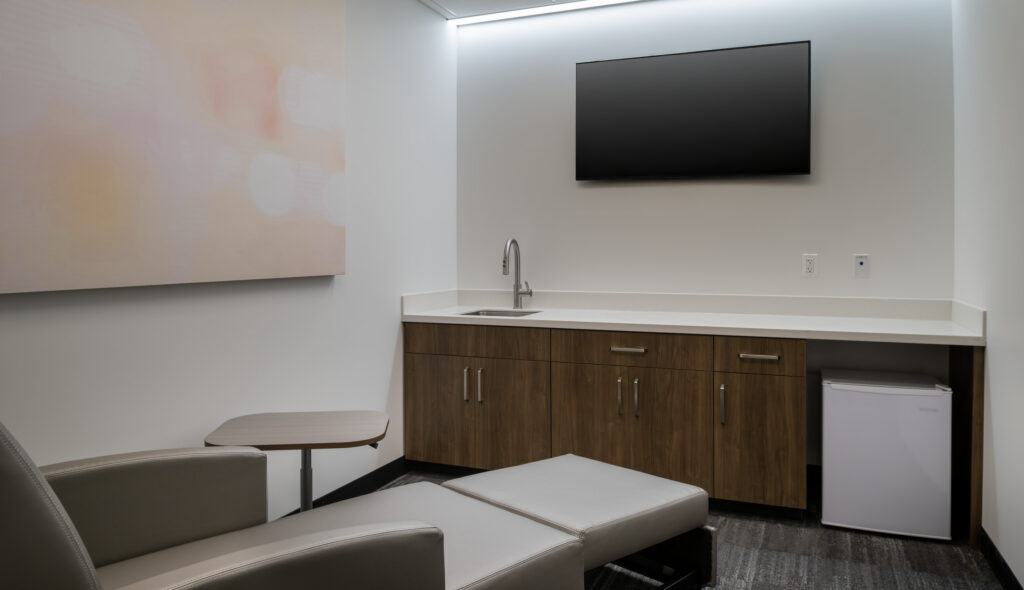
These spaces support employee wellbeing while giving the department another tool for recruitment and retention. For municipalities competing for public safety professionals, the quality of the workplace can play an important role in demonstrating how a community values its employees.
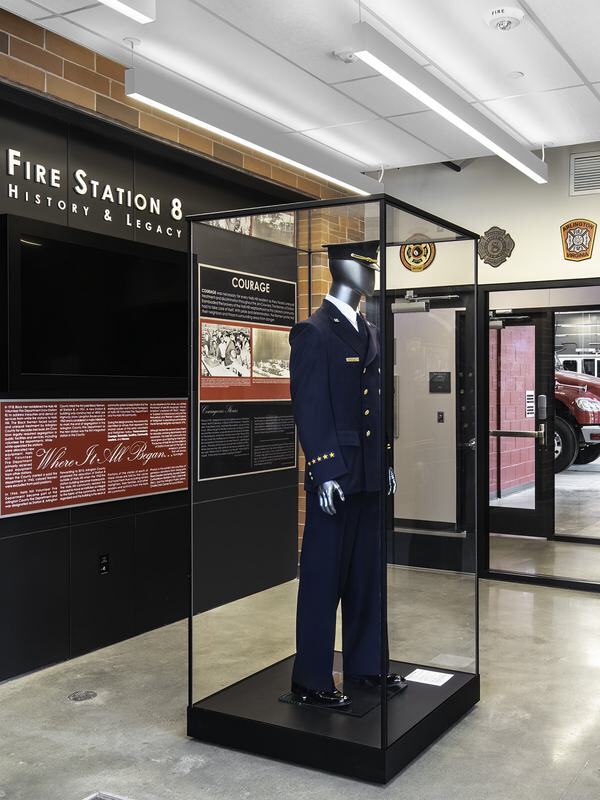
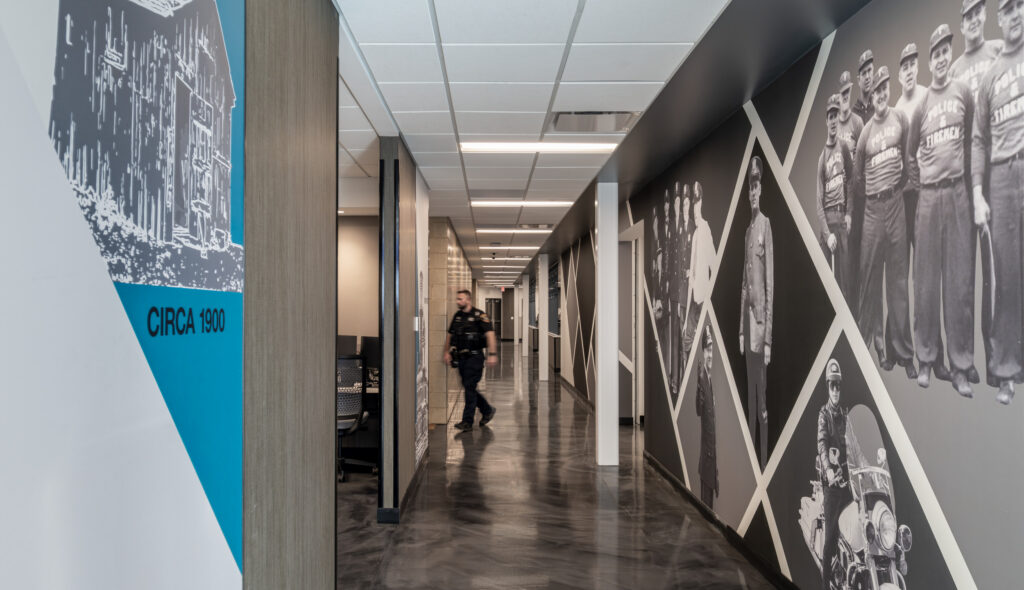
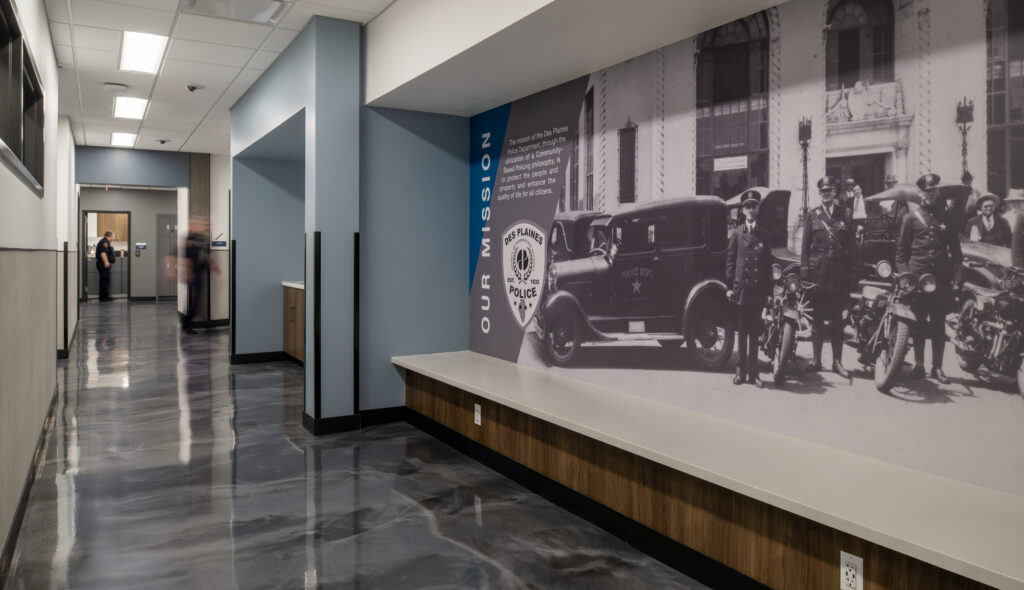
The building also celebrates the department’s identity. Interior graphics share moments from its history, turning everyday circulation spaces into opportunities to recognize the people and milestones that have shaped the organization.
Connecting Public Safety and City Hall
The project reaches beyond the police station itself.
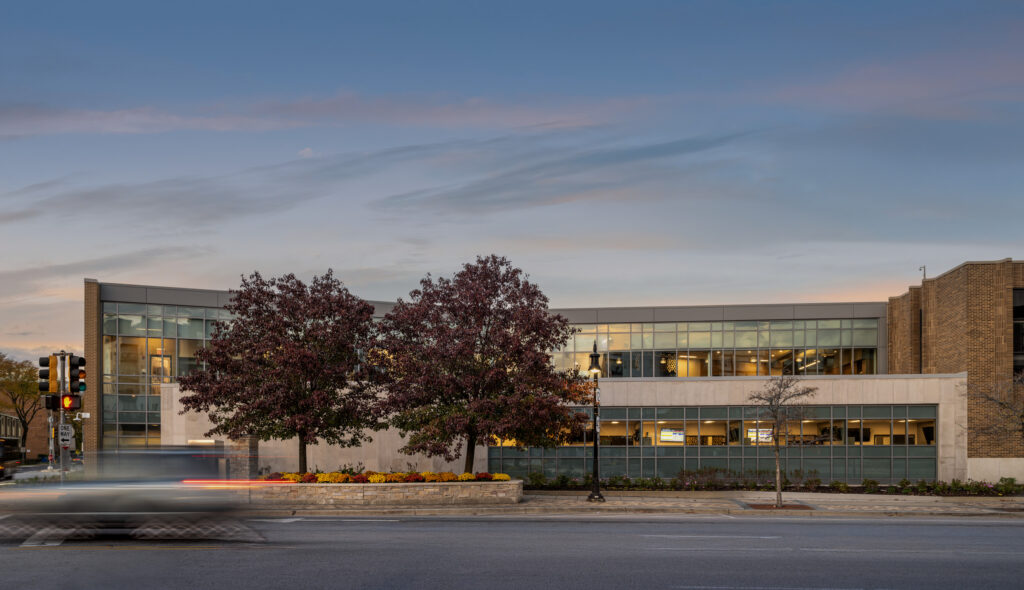
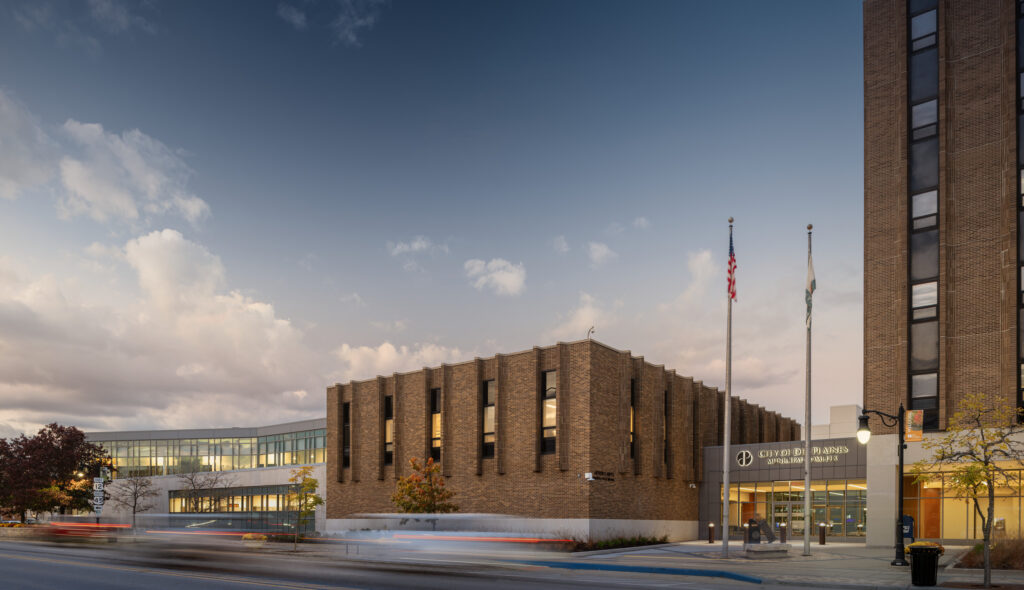
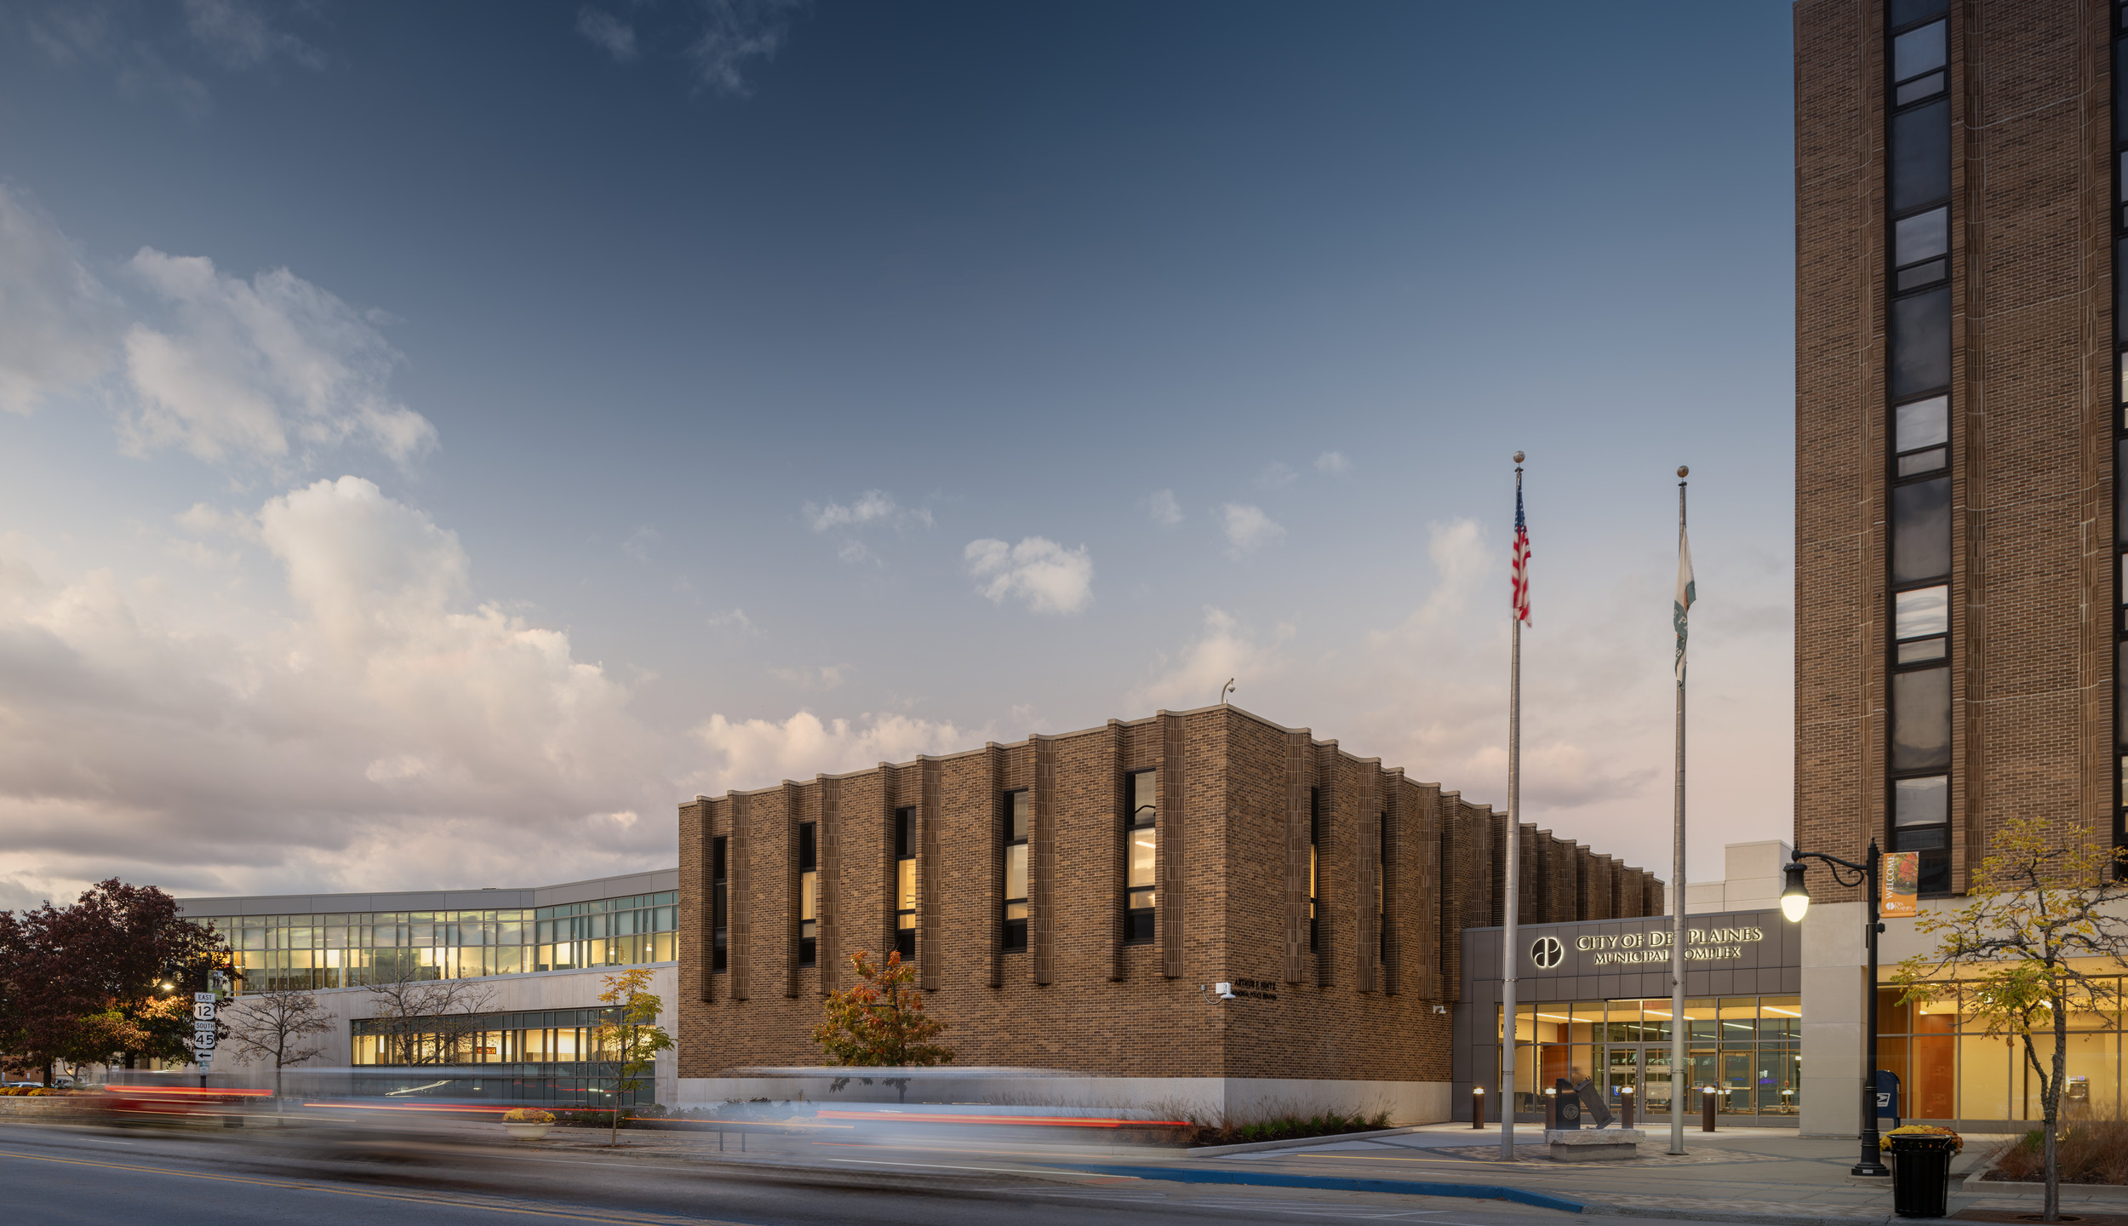
A new connector links the department directly to City Hall, bringing two civic facilities together as a more unified municipal campus. A shared, fully accessible public entrance and plaza create a clearer arrival experience for residents while strengthening the connection between municipal services.
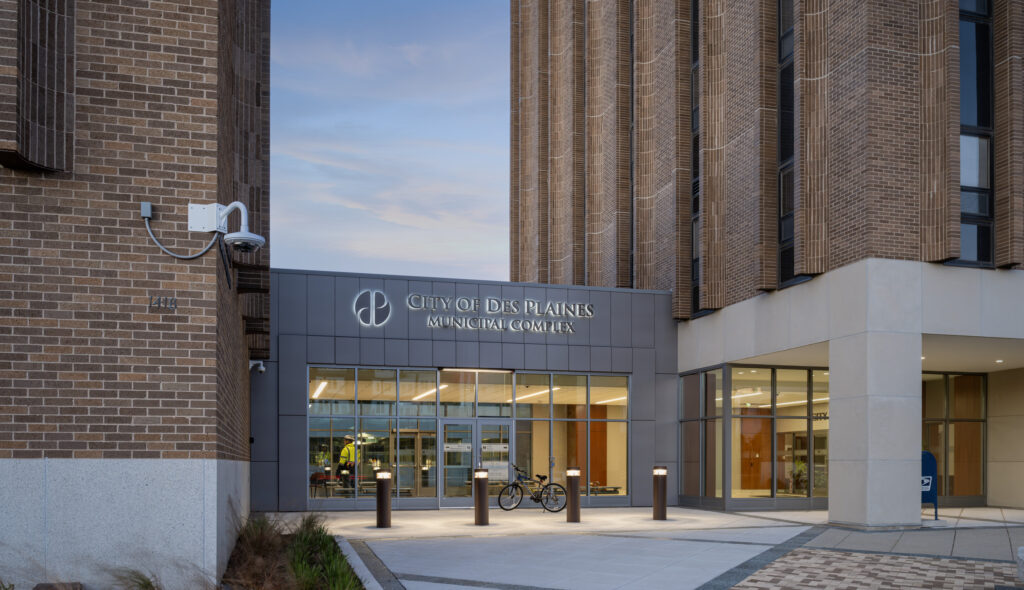
Contemporary glass elements complement the original masonry architecture, bringing a sense of openness to the renovated facility while respecting the character of the building that has served Des Plaines for decades.
Building Responsibly for the Next Generation
Reusing the existing police station also offered the City an opportunity to reduce the environmental impact associated with replacing an entire building.
The project preserves the existing structure and masonry while introducing high-efficiency mechanical systems, occupancy sensors, low-flow plumbing fixtures, low-VOC materials and durable finishes selected for the demands of a public safety environment. These strategies help reduce construction waste and support more efficient long-term operations.
The result demonstrates what can happen when municipalities begin with a thoughtful evaluation of what they already own.
By preserving a viable civic asset and strategically investing where change would have the greatest impact, the City of Des Plaines is creating a police headquarters equipped for contemporary public safety operations while remaining rooted in its longtime civic home.
For communities facing similar questions about aging municipal facilities, Des Plaines offers a valuable lesson: sometimes planning for the future begins by seeing new potential in the buildings already serving the community.