A thoughtful transformation brings worship, hospitality and community together at Cornerstone Church in San Antonio.
Some of the most meaningful moments at church happen outside the sanctuary. A conversation over coffee, a family gathering after worship or a familiar face welcoming someone new can create a lasting sense of belonging. At Cornerstone Church in San Antonio, these everyday connections inspired a transformation that brings people and spaces together in new ways.
For decades, Cornerstone Church has served its congregation from a campus originally built in 1985. Its seven buildings, characterized by traditional brick facades and Federalist-inspired architecture, provided space for worship, ministry and education. As the congregation grew, so did the need for places where people could connect beyond scheduled services.
Working closely with church leadership, our team at FGMA reimagined how the campus could better support its mission with a more welcoming, connected environment to strengthen relationships within the congregation while inviting the broader community to feel at home. A clever addition wrapping three sides of the sanctuary responds to the church’s goals of larger foyer and circulation spaces to encourage lingering, more hospitality and gathering spaces for events and socializing throughout the week, and critical infrastructure and design updates that would draw in the next generation of worshippers.
Bringing People Together
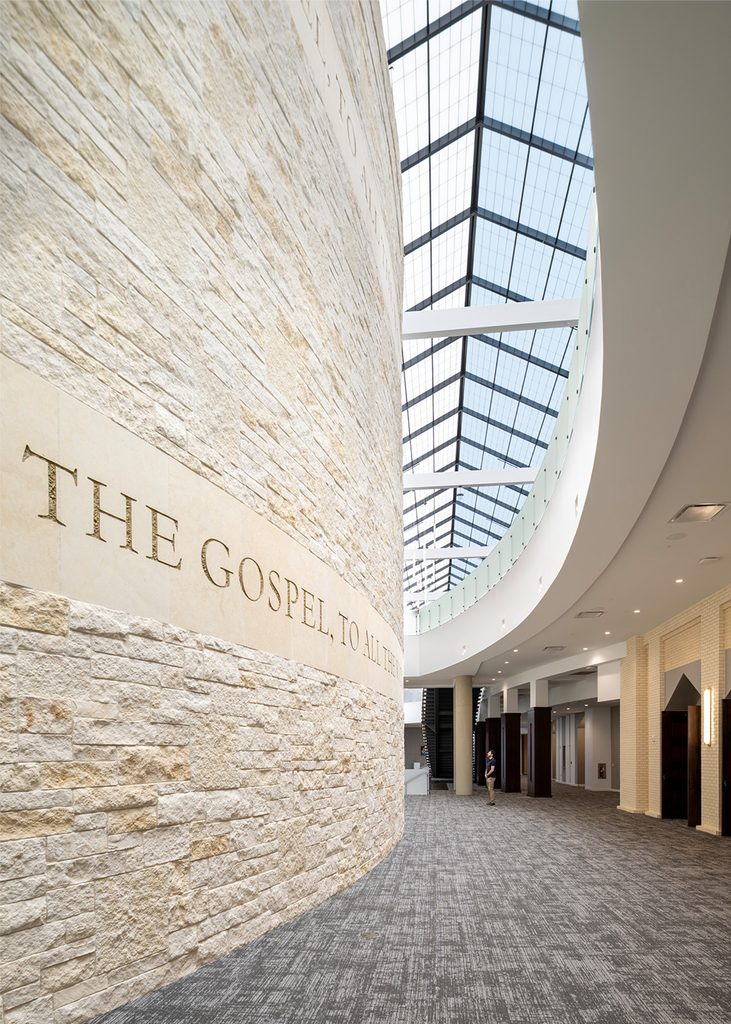
At the heart of the transformation is a new 66,000-square-foot, two-story addition that connects previously separate buildings through a shared concourse. What once required moving between individual structures now unfolds as a more intuitive experience, with welcoming entrances, open gathering areas and clear connections throughout the campus.
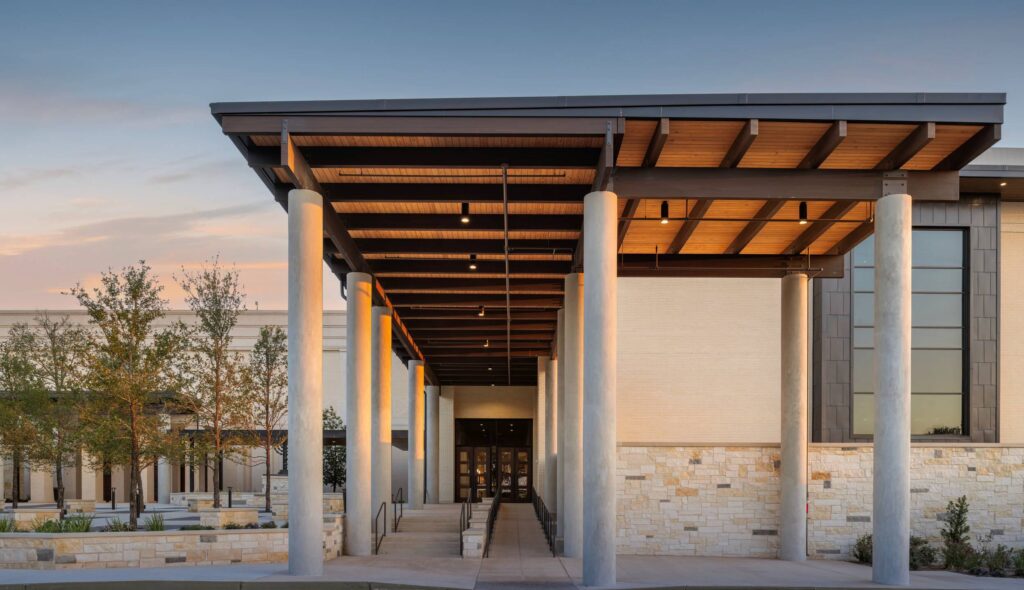
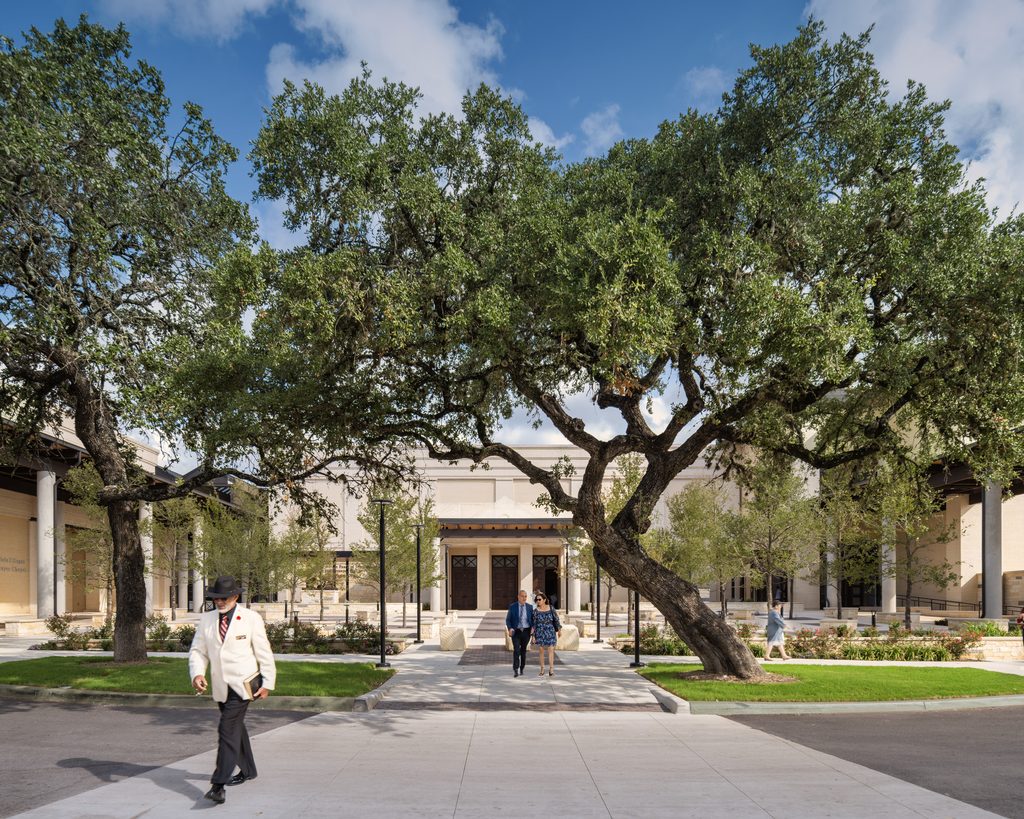
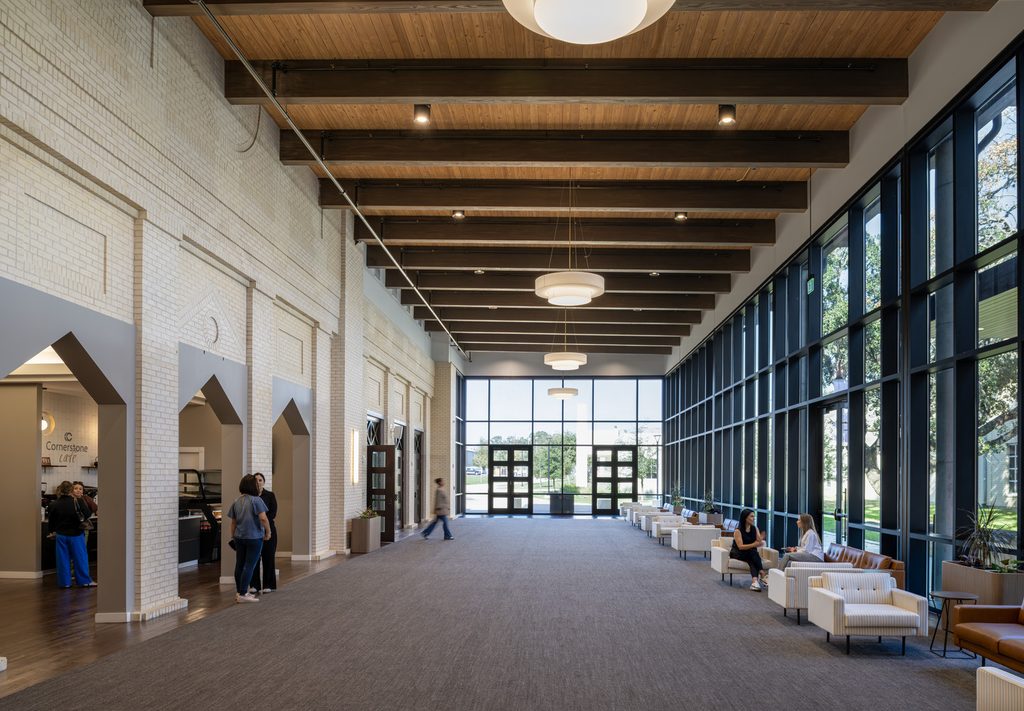
Natural light plays an important role in this new experience. Expansive glass walls bring daylight deep into the building while offering views of activity inside and the surrounding landscape. Three primary entrances provide convenient access, and generous covered walkways offer shade from the Texas sun.
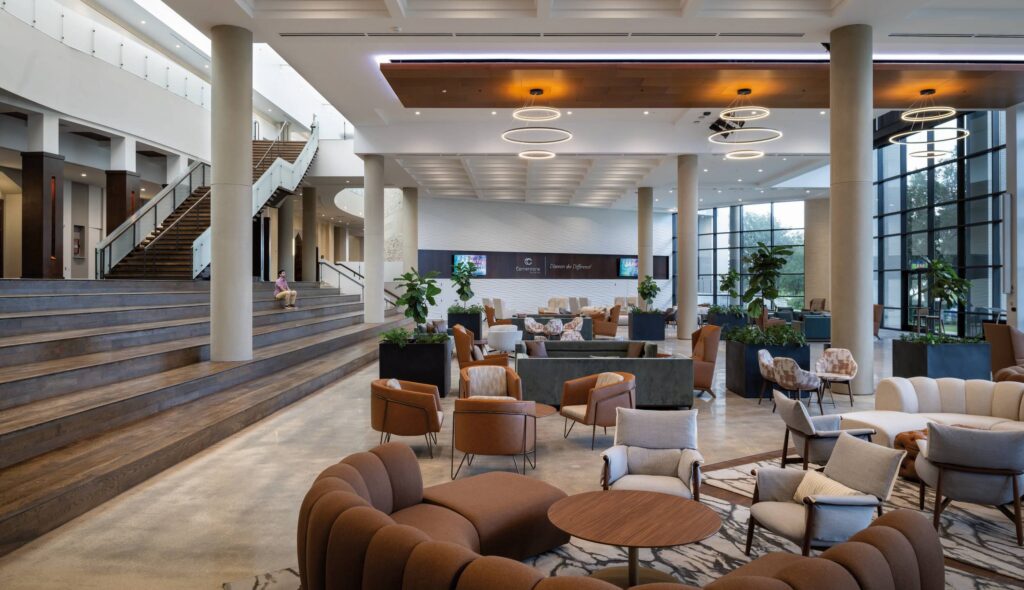
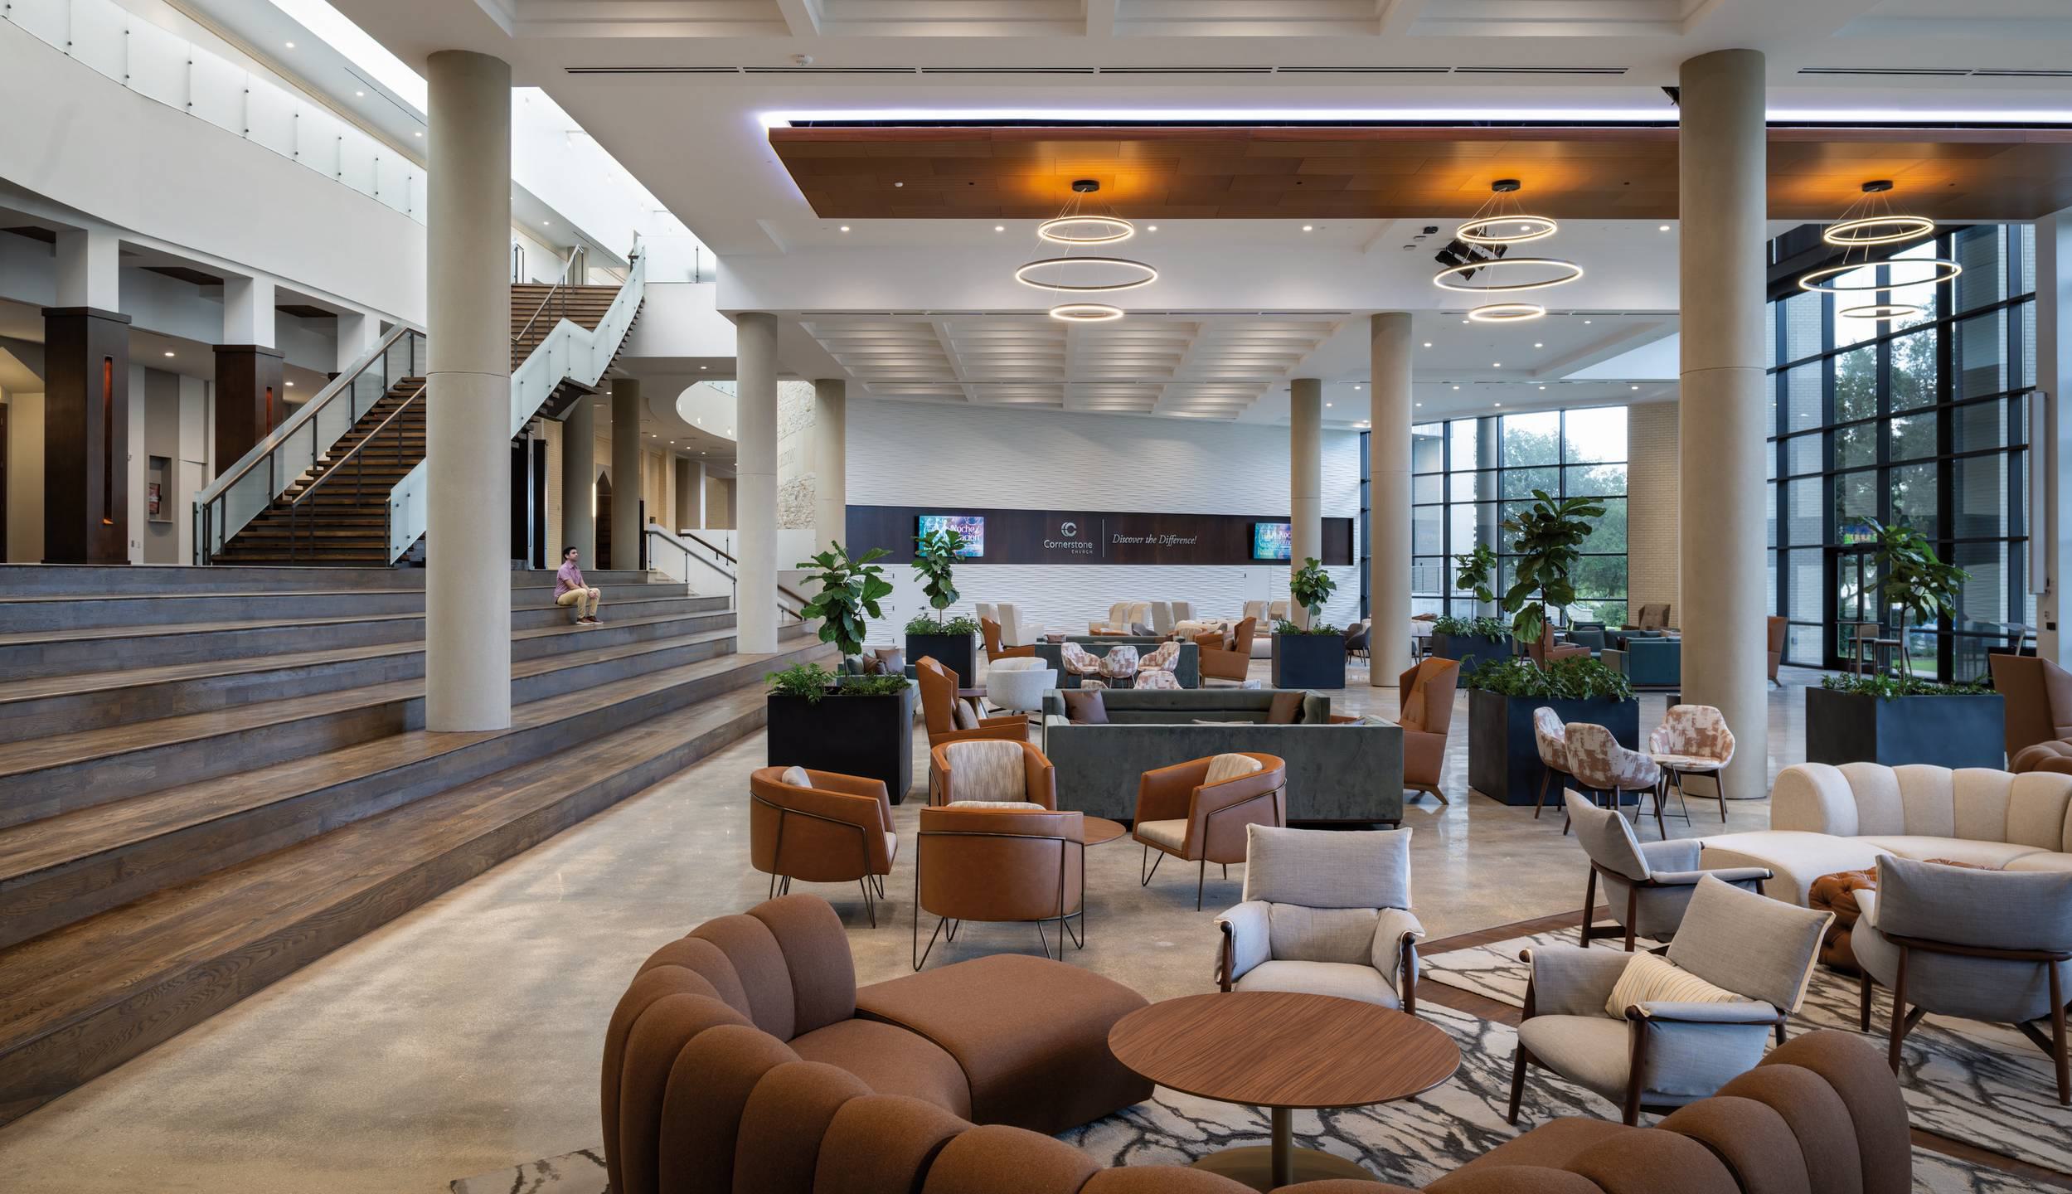
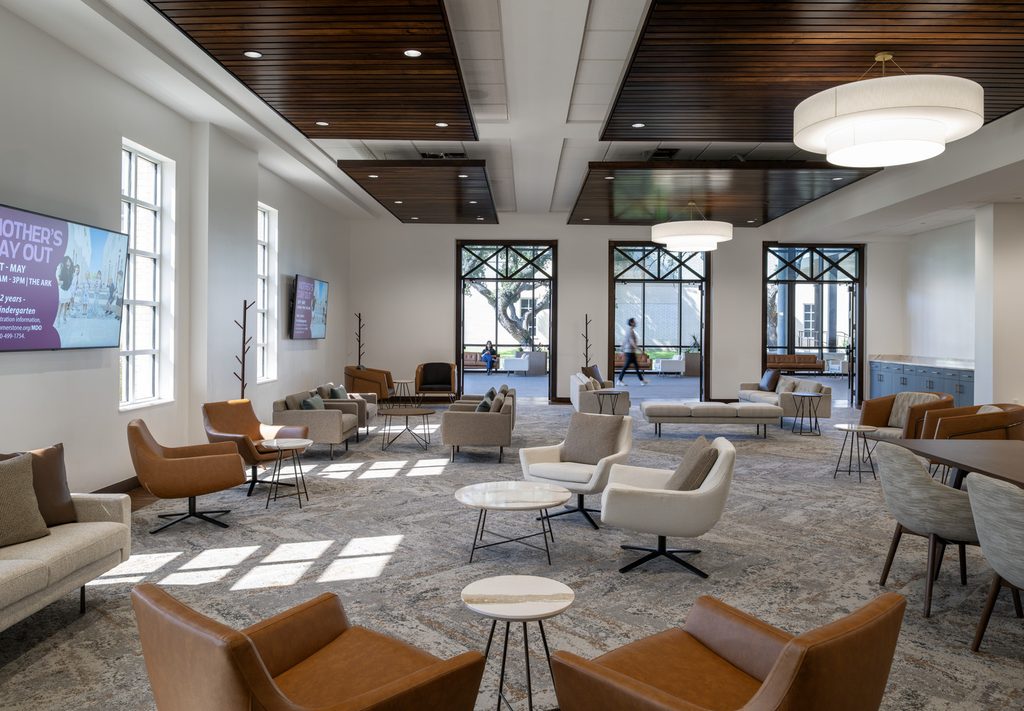
Throughout the concourse, comfortable seating areas, intimate conversation spaces and larger lounges encourage people to spend time together. A casual conversation can continue long after a service ends, while flexible gathering areas accommodate everything from small groups to churchwide celebrations.
These spaces reflect a simple idea: when people have comfortable, welcoming places to gather, opportunities for connection become part of everyday life.
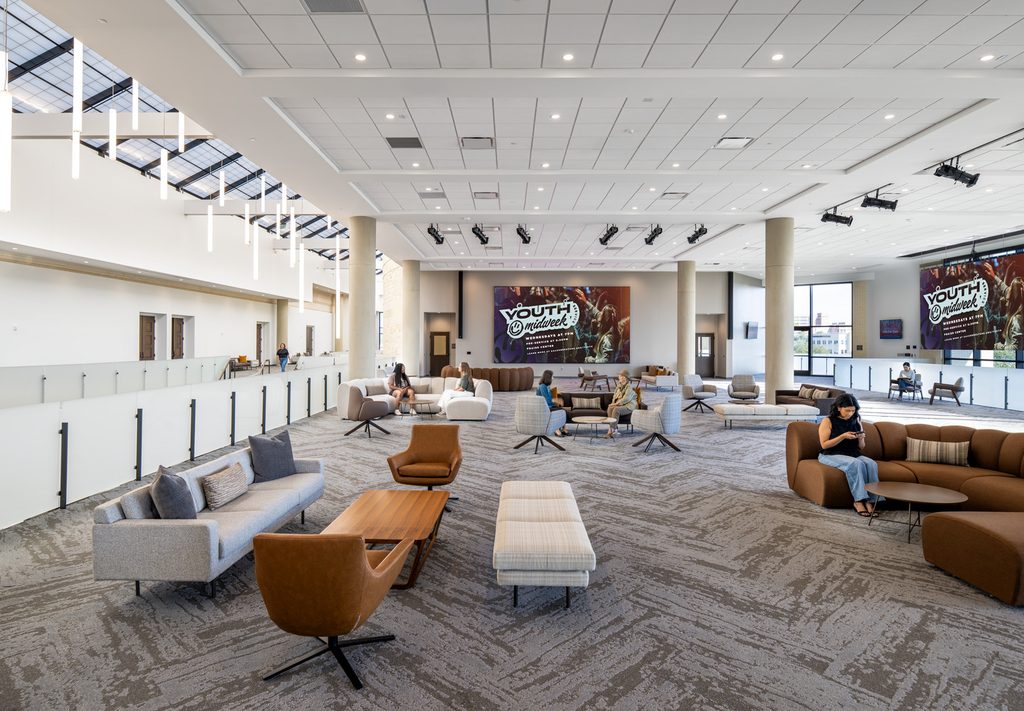
Extending Hospitality Beyond Sunday
Hospitality has long been central to Cornerstone Church’s ministry. The renewed campus brings that commitment into focus through spaces designed around food, fellowship and shared experiences.
A new full-service restaurant welcomes both church members and the general public, creating an opportunity for neighbors to experience the campus throughout the week. A coffee bar and additional seating extend into the adjacent lobby, offering inviting places to meet, work or enjoy a meal together.
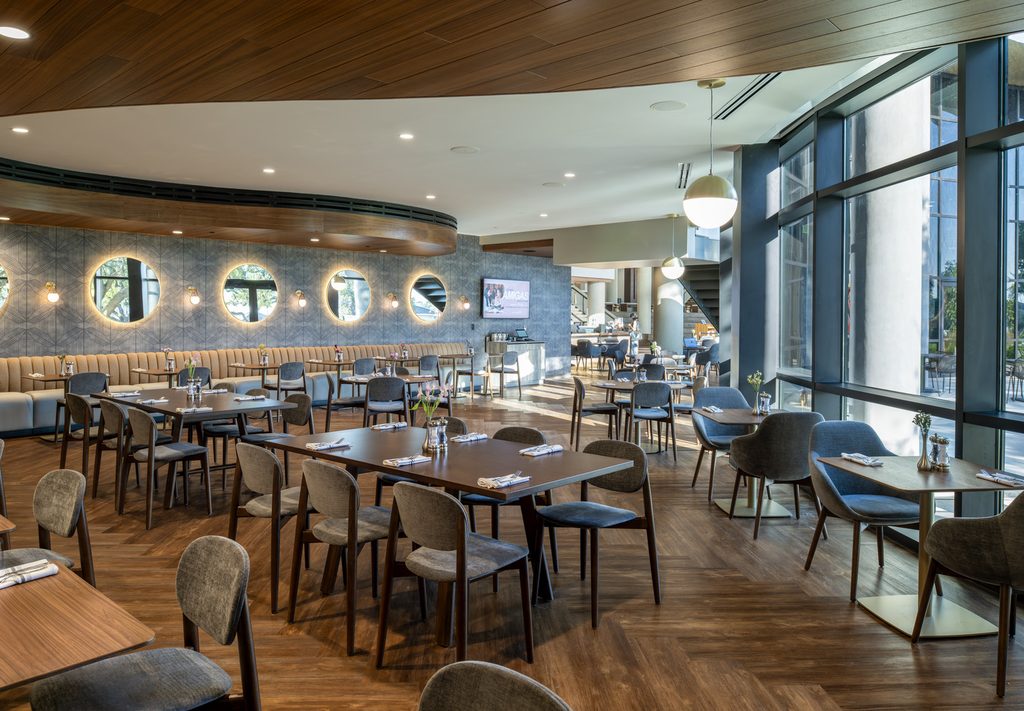
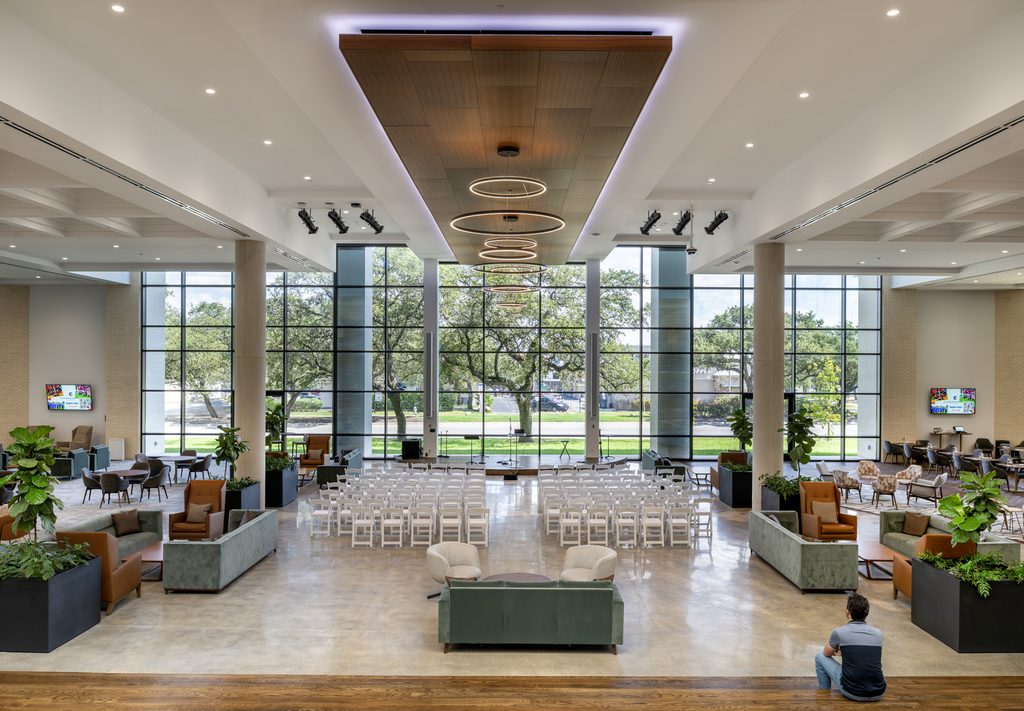
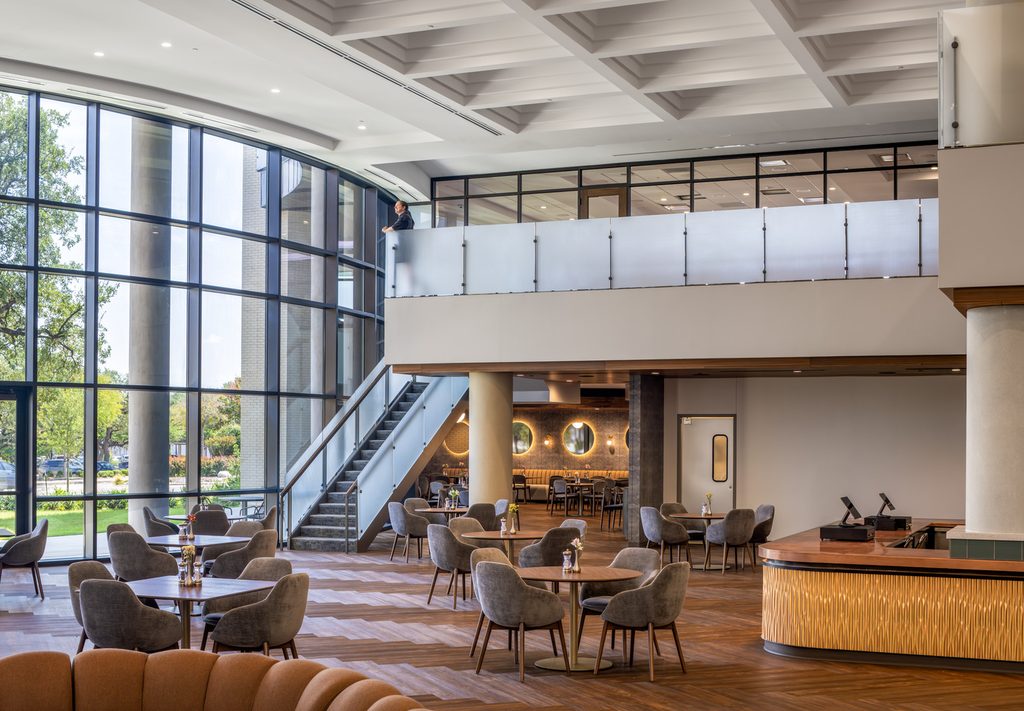
Nearby, a flexible banquet hall accommodates up to 600 people for celebrations, community events and large gatherings. On Sunday mornings, the same space becomes an informal lounge where people can connect before and after worship. Three kitchens support the campus’s dining and event needs, making hospitality an integral part of its daily operations.
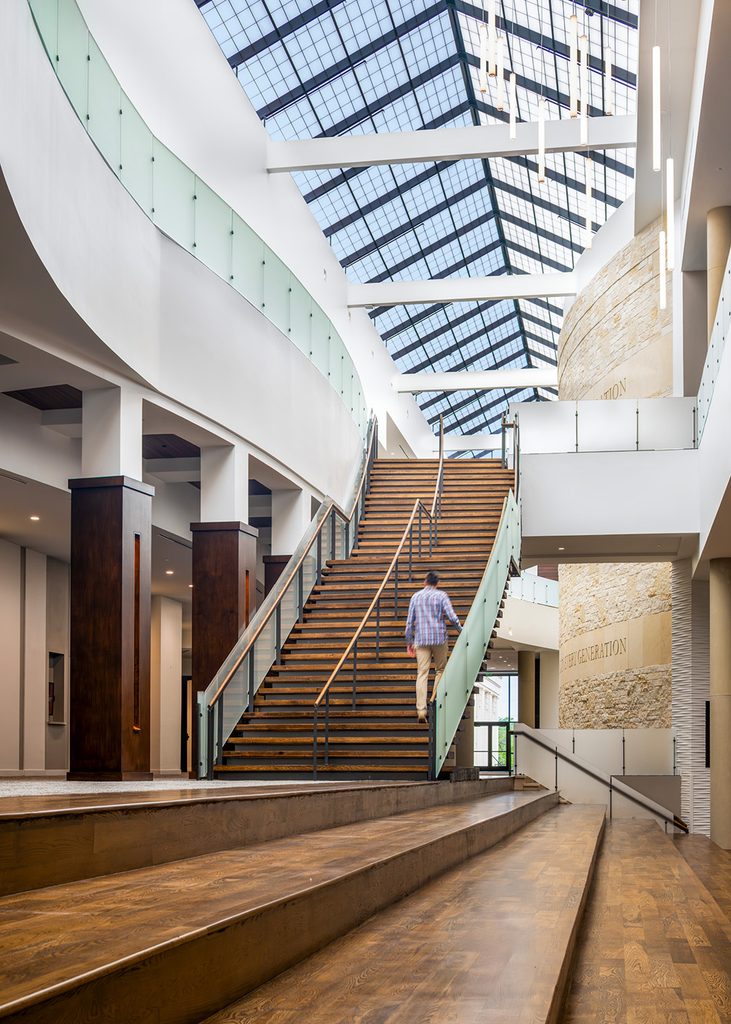
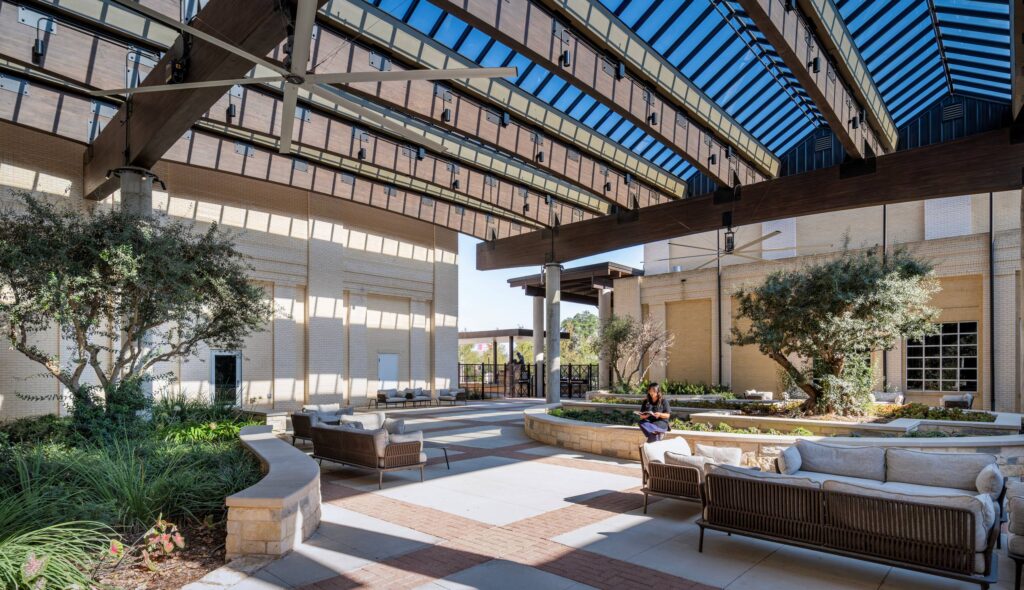
The transformation also makes better use of the campus’s outdoor spaces. A glass roof now covers an existing courtyard, creating a sheltered gathering area that maintains a connection to the outdoors. With comfortable seating and landscaping, the courtyard offers another setting for conversation, fellowship and events throughout the year.
Together, these spaces expand the ways Cornerstone Church can welcome people, supporting its congregation while creating new opportunities to engage the surrounding community.
Honoring the Past, Welcoming the Future
With a campus deeply rooted in its history, preserving Cornerstone Church’s architectural character was an important part of the design.
Rather than replacing the familiar brick buildings, our team introduced contemporary elements that complement the original architecture and bring a greater sense of openness to the campus.
As new construction connected existing structures, several original exterior walls became part of the interior experience. Their brick surfaces remain visible, offering a tangible reminder of the church’s history. Glass walls, warm wood finishes and natural light create a welcoming contrast while allowing the original buildings to retain their identity.
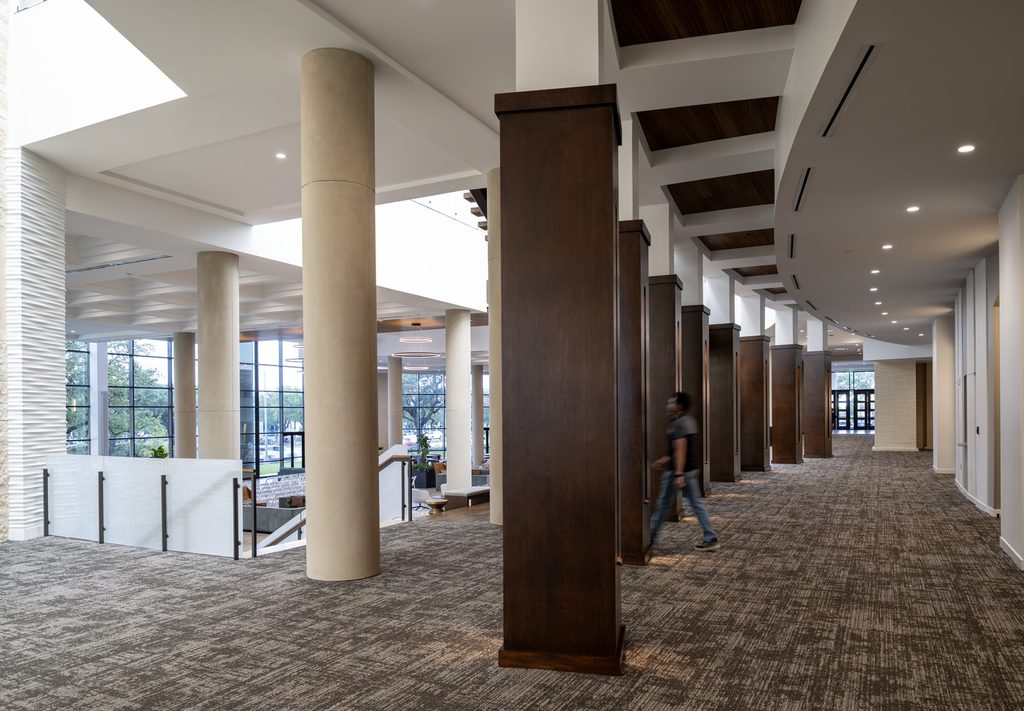
One particularly meaningful design opportunity emerged near the sanctuary, where substantial concrete columns support the existing balcony. Because these structural elements needed to remain, our team incorporated them into the new interior, wrapping them in wood to create a warm architectural feature.
The former sanctuary foyer, once limited to a relatively small area between the columns and entry doors, now opens into a spacious, light-filled atrium. This new gathering space gives people room to greet friends, meet fellow church members and enjoy time together before and after services.
The result is a campus where past and present feel connected, with each new element contributing to a more welcoming experience.
Creating Spaces for Every Generation
The renovation extends beyond the concourse, bringing new energy and functionality to spaces that support Cornerstone Church’s ministries.
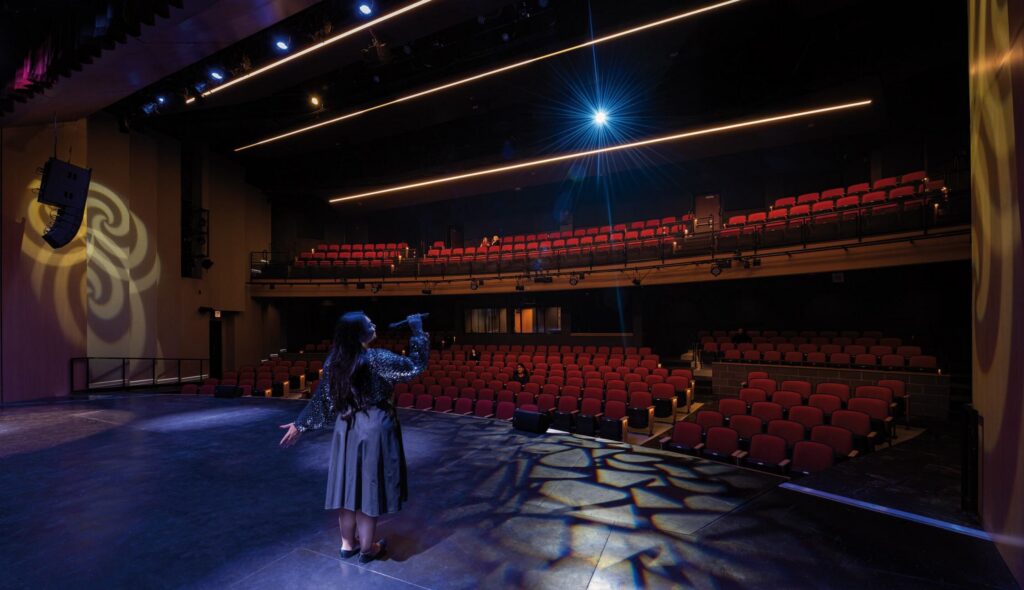
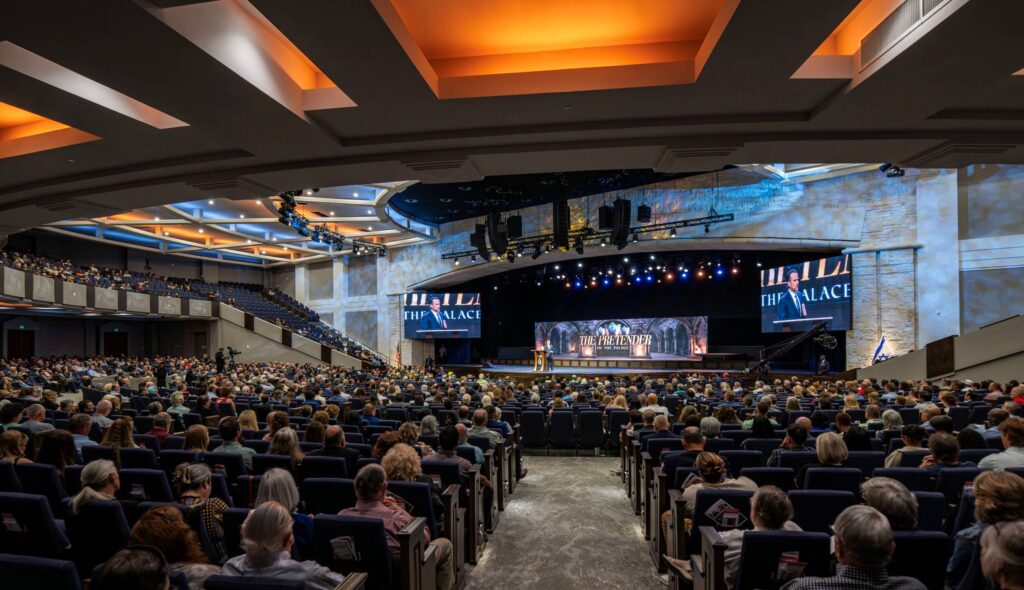
Inside the 3,500-seat sanctuary, extensive improvements to lighting, audiovisual technology, seating and interior finishes enhance the worship experience. New LED screens and a telescoping orchestra pit provide greater flexibility for services and performances.
For younger members of the congregation, the design introduces engaging environments tailored to different ages and activities.
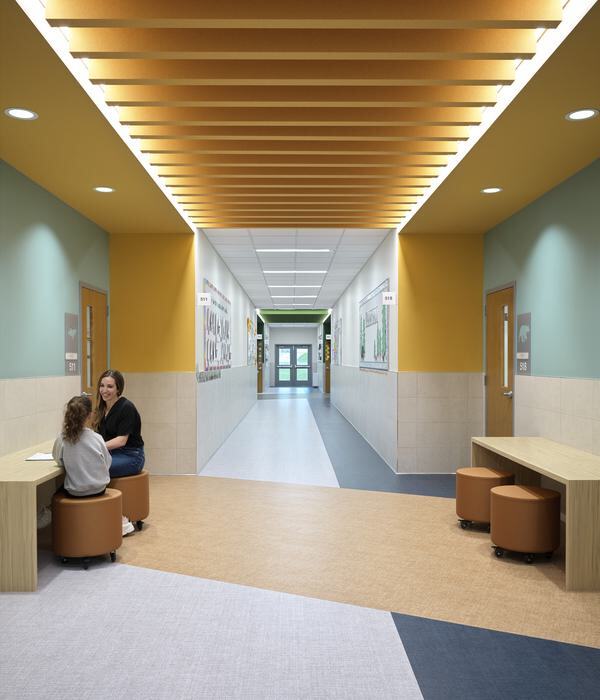
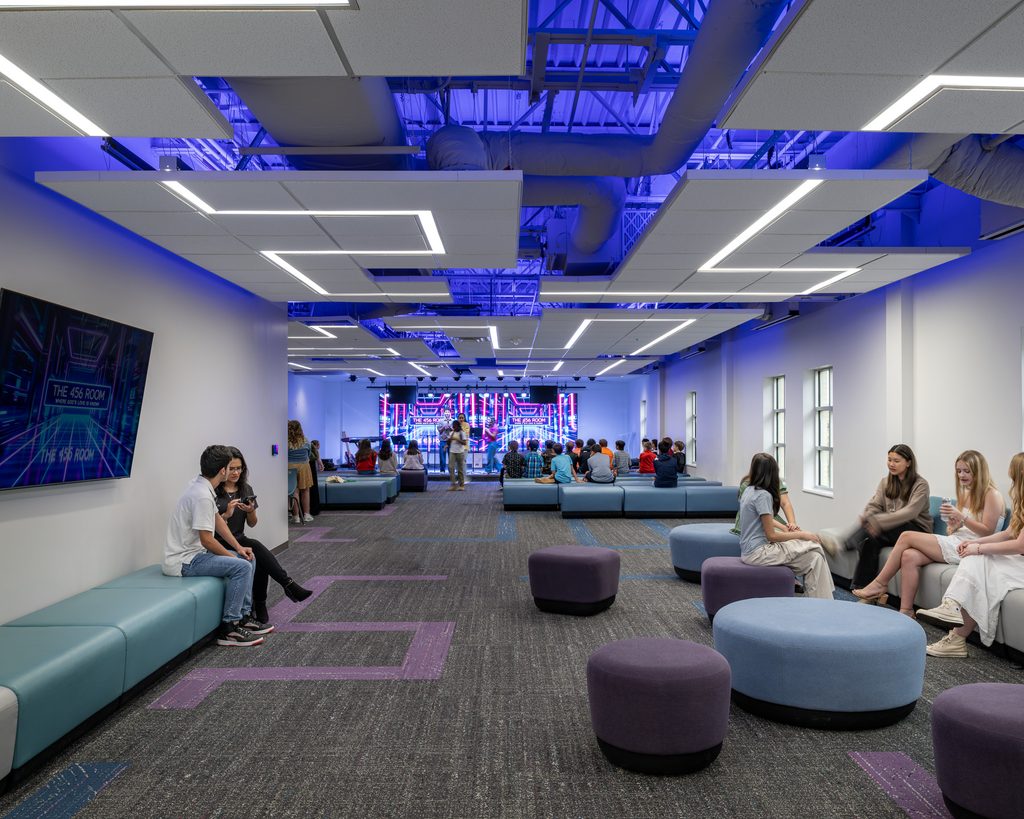
An existing classroom area has been transformed into a dedicated teen space. Faced with ceilings just eight feet high, our team introduced illuminated openings and exposed areas above the ceiling to create visual interest and a greater sense of height. The result is a distinctive environment with flexible seating and space for students to gather, learn and build friendships.
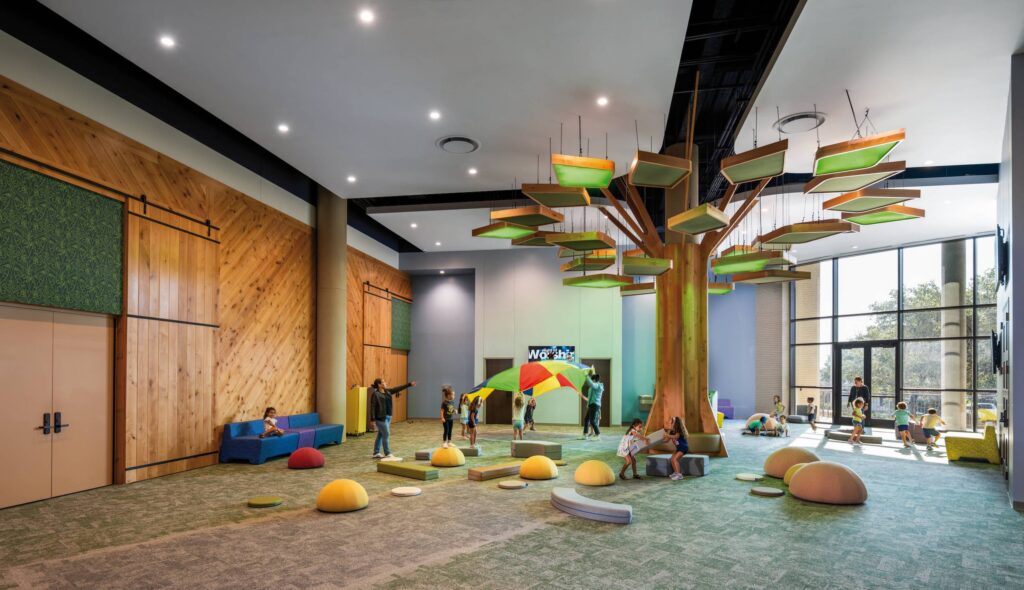
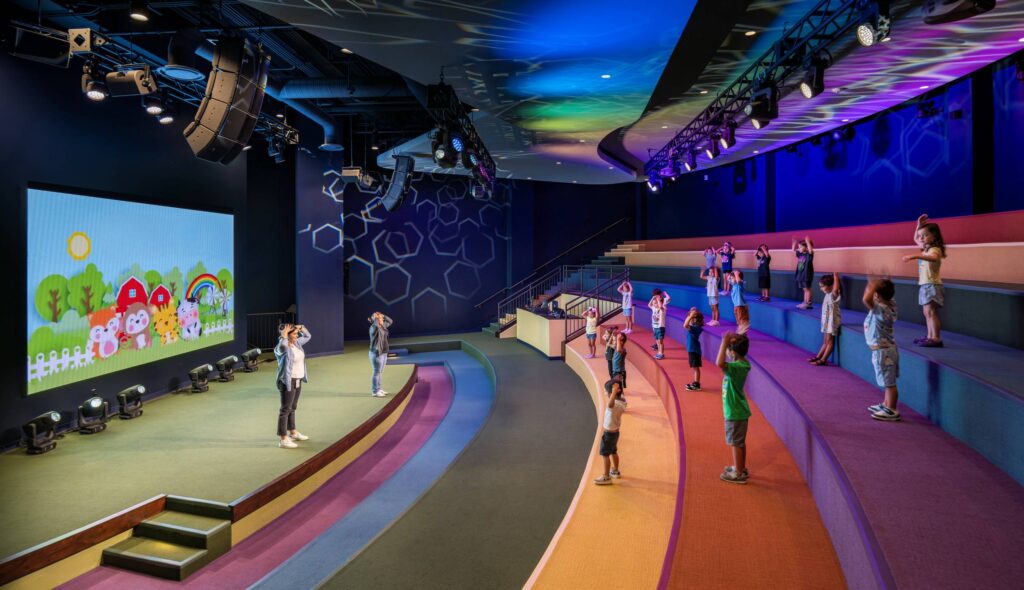
New children’s ministry spaces bring a playful, imaginative approach to learning and worship. Colorful environments and integrated technology support interactive experiences designed for the church’s youngest members.
The project also recognizes the people who help make Cornerstone Church’s ministries possible. A former administrative area now serves as a hospitality room for volunteers, providing a comfortable place to rest, connect and prepare for their work.
Each of these spaces responds to the needs of the people who use them, creating a campus that supports connection across generations.
Building Around an Active Community
Transforming a busy church campus required careful coordination and a shared commitment to keeping its ministries active.
Throughout construction, Cornerstone Church continued welcoming its congregation for Sunday worship. Our team worked closely with church leadership and the contractor to develop a phased construction approach that accommodated ongoing services, ministry programs and community activities.
The work involved extensive renovations, accessibility improvements and upgrades to building systems, including the addition of fire sprinklers to existing facilities. Coordinating these improvements within an occupied campus required flexibility, communication and thoughtful planning at every stage.
Through that collaboration, the church maintained its regular worship schedule without missing a Sunday service.
The process reflected the same spirit of partnership that shaped the design, with everyone working toward a shared goal of serving the Cornerstone community.
A Place to Gather, Grow and Belong
Today, Cornerstone Church offers a more connected experience for its congregation and visitors. Spaces that once stood apart now share welcoming interiors. Former passageways have become places to pause and connect. Dining areas, lounges, courtyards and ministry spaces offer opportunities for relationships to grow throughout the week.
Completed in April 2025, the transformation reflects Cornerstone Church’s commitment to creating a place where people feel welcome, supported and connected.
For our team at FGMA, the project reinforces the value of listening closely to the people who bring a place to life. By understanding how Cornerstone Church serves its congregation and community, we helped create an environment that supports its mission today while providing room for future generations to gather and grow.
At its heart, the renewed campus is about the people who fill it and the relationships that make Cornerstone Church a community.