Skip to content
Projects
Contact
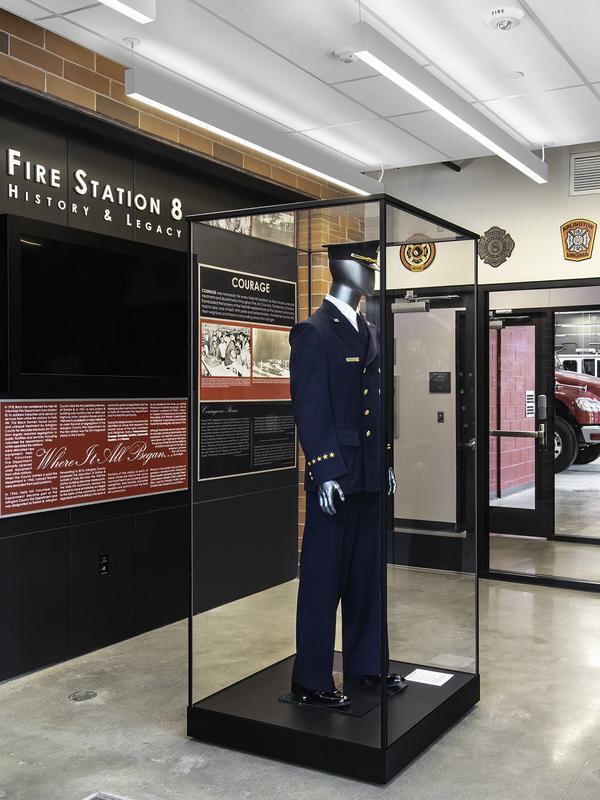
A display case showcases a firefighter's uniform, surrounded by informative panels about the history and legacy of Fire Station 8.

About

  • Community
  • Approach
  • Culture
  • Insights

Connect

  • Contact Us
  • Our Team
  • Careers
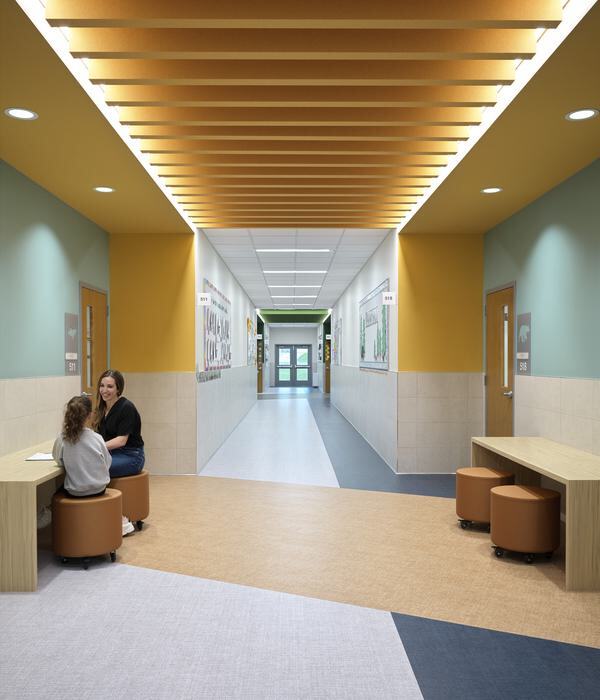
A bright hallway features a mix of colors, modern seating, and artwork on the walls, with two people engaged in conversation at a table.

Practice Area

  • Civic + Municipal
  • Corporate
  • Faith-Based
  • Federal
  • Higher Education
  • Multifamily/Mixed-Use
  • PK-12 Education
  • Public Safety
  • Recreation

Specialty

  • Planning + Programming
  • Architecture + Interior Design
  • High-Performance Design
  • Adaptive Reuse + Preservation
Expertise Overview
Projects
Contact

Firm


About

  • Community
  • Approach
  • Culture
  • Insights

Connect

  • Contact Us
  • Our Team
  • Careers

Expertise


Expertise Overview

Practice Area

  • Civic + Municipal
  • Corporate
  • Faith-Based
  • Federal
  • Higher Education
  • Multifamily/Mixed-Use
  • PK-12 Education
  • Public Safety
  • Recreation

Specialty

  • Planning + Programming
  • Architecture + Interior Design
  • High-Performance Design
  • Adaptive Reuse + Preservation

Search

Space Types: Libraries

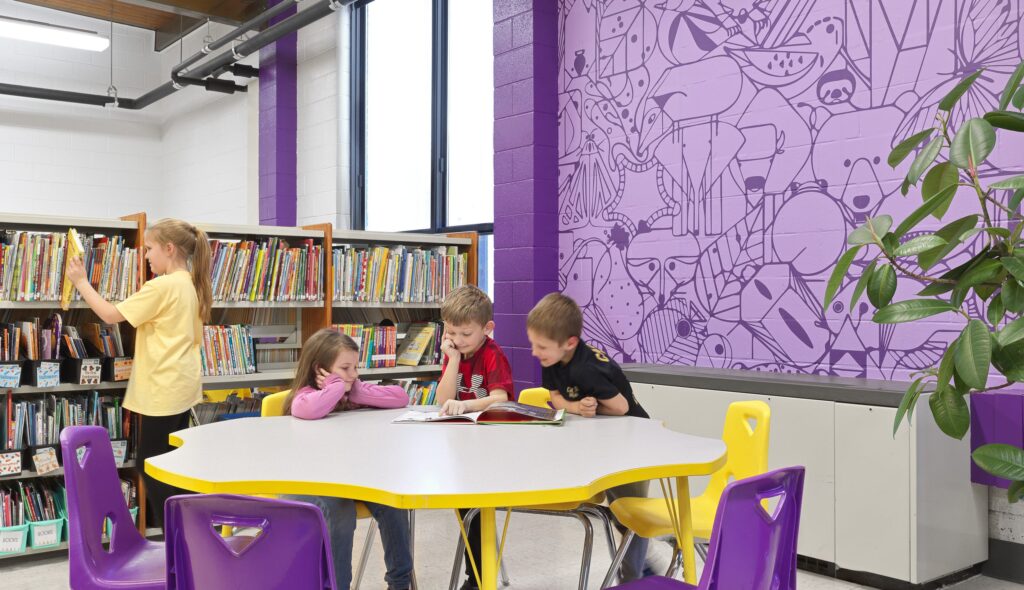
Carlyle Elementary School Renovation

A colorful library scene features children reading at a round table, while another child browses books in a vibrant, engaging environment.

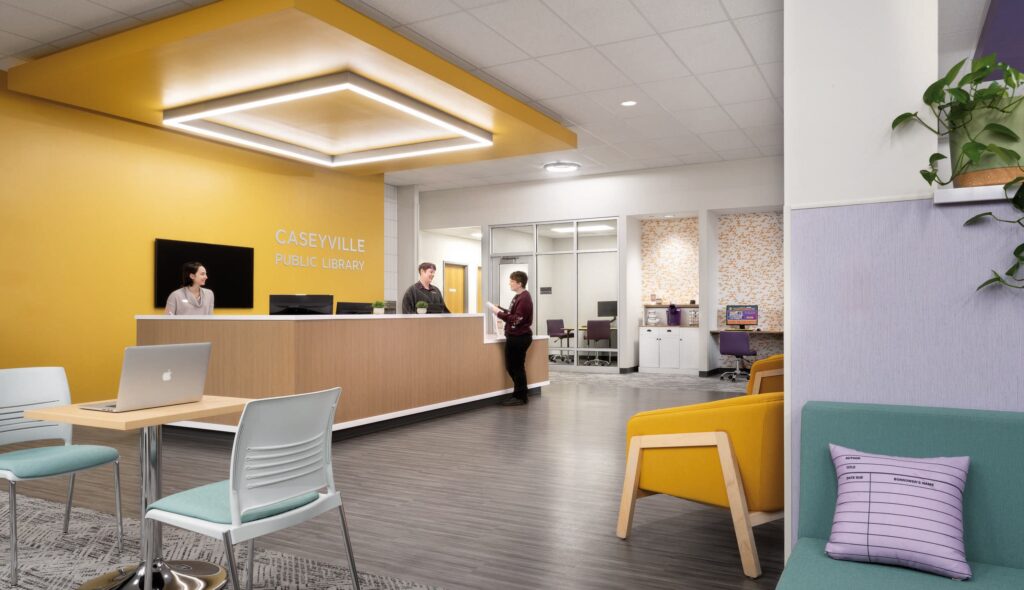
Caseyville Public Library

A modern reception area features a sleek front desk, vibrant yellow walls, seating areas, and workstations, promoting a welcoming atmosphere.

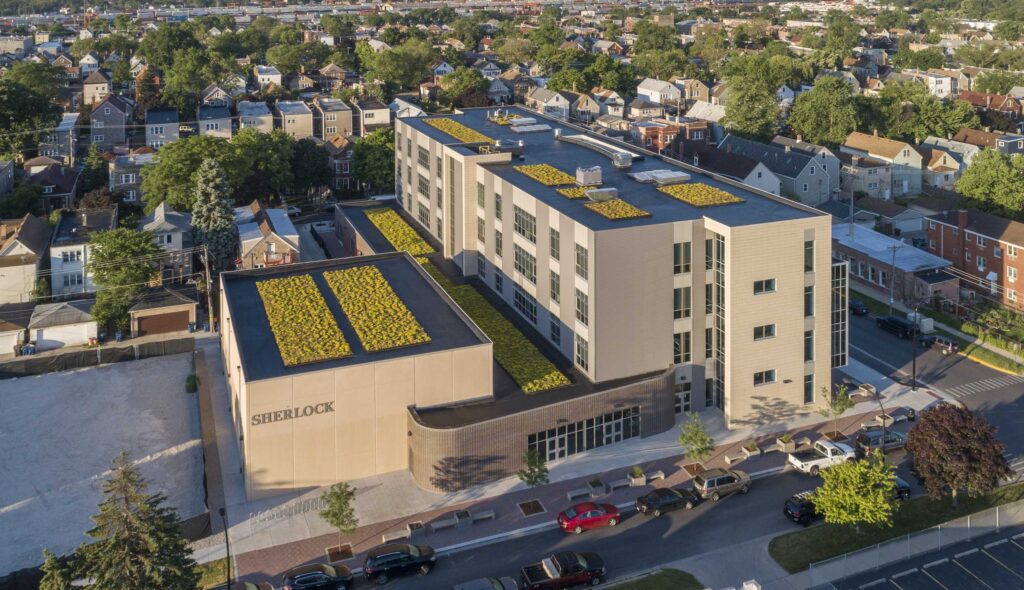
Sherlock Elementary School

A modern multi-story building features green rooftop gardens and is surrounded by residential areas and streets, showcasing urban development.

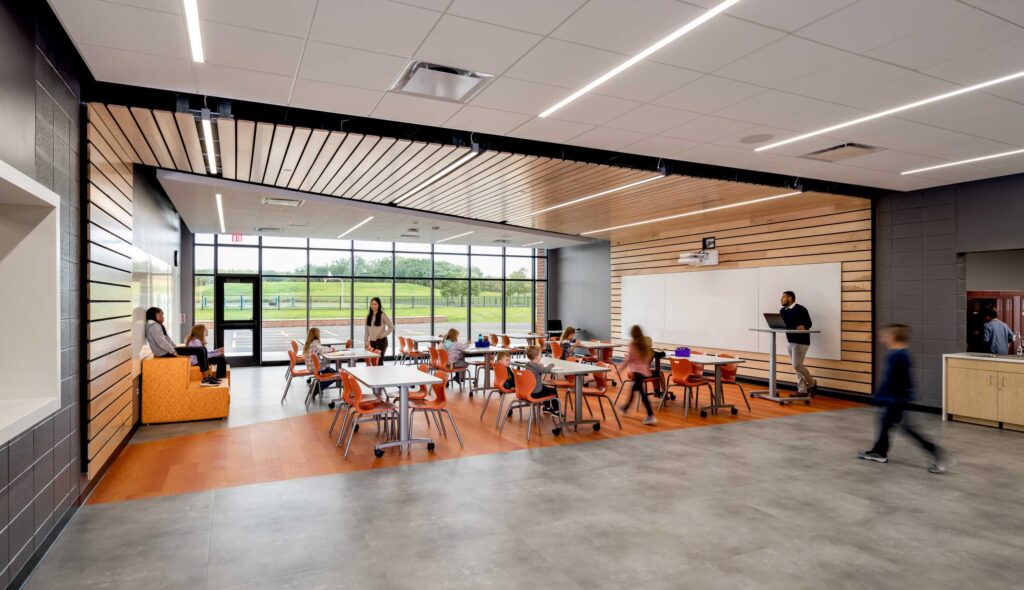
Chelsea Intermediate School

A modern classroom features wooden paneling, bright lighting, and students engaged in activities at desks and collaborative spaces.
← Previous
Start a Project
  • Facebook (opens in a new window)
  • Instagram (opens in a new window)
  • LinkedIn (opens in a new window)
  • Sitemap
  • Privacy Policy
  • Careers
  • Contact
  • Subscribe

Copyright © 2026 FGM Architects. All Rights Reserved.