Skip to content
Projects
Contact
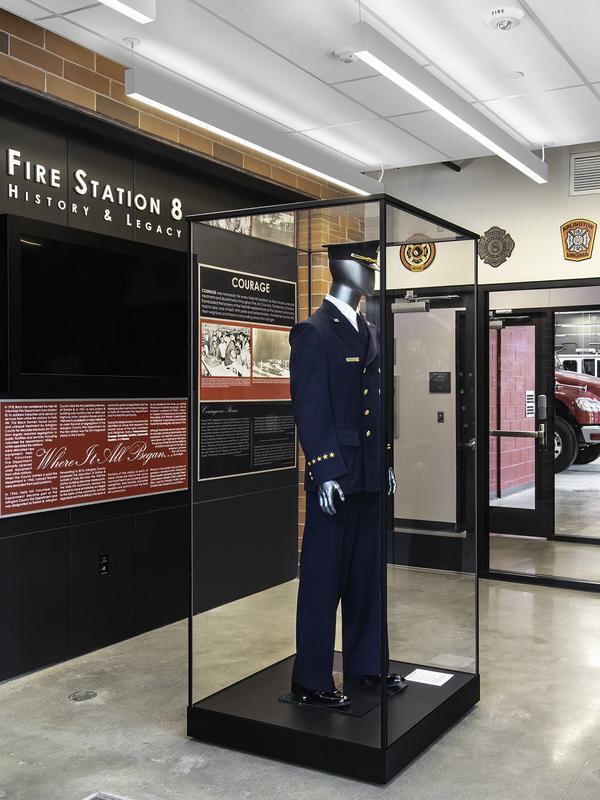
A display case showcases a firefighter's uniform, surrounded by informative panels about the history and legacy of Fire Station 8.

About

  • Community
  • Approach
  • Culture
  • Insights

Connect

  • Contact Us
  • Our Team
  • Careers
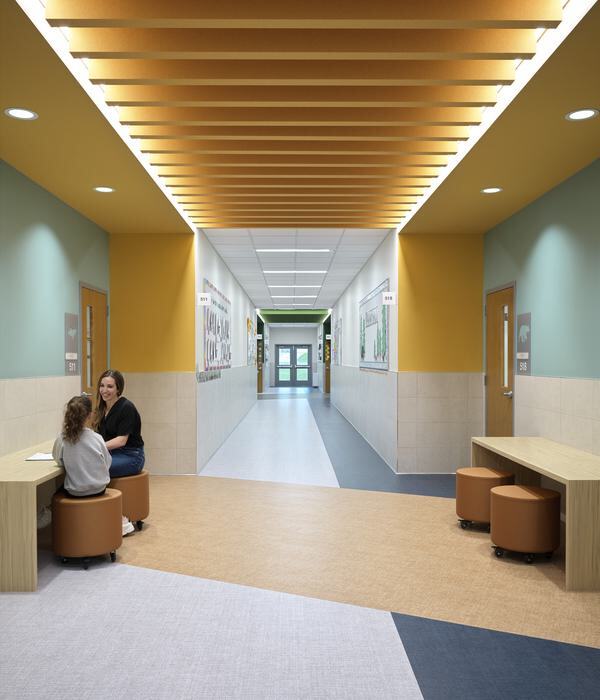
A bright hallway features a mix of colors, modern seating, and artwork on the walls, with two people engaged in conversation at a table.

Practice Area

  • Civic + Municipal
  • Corporate
  • Faith-Based
  • Federal
  • Higher Education
  • Multifamily/Mixed-Use
  • PK-12 Education
  • Public Safety
  • Recreation

Specialty

  • Planning + Programming
  • Architecture + Interior Design
  • High-Performance Design
  • Adaptive Reuse + Preservation
Expertise Overview
Projects
Contact

Firm


About

  • Community
  • Approach
  • Culture
  • Insights

Connect

  • Contact Us
  • Our Team
  • Careers

Expertise


Expertise Overview

Practice Area

  • Civic + Municipal
  • Corporate
  • Faith-Based
  • Federal
  • Higher Education
  • Multifamily/Mixed-Use
  • PK-12 Education
  • Public Safety
  • Recreation

Specialty

  • Planning + Programming
  • Architecture + Interior Design
  • High-Performance Design
  • Adaptive Reuse + Preservation

Search

Space Types: Classroom & learning spaces

Godfrey Combined House No. 1 and Administration
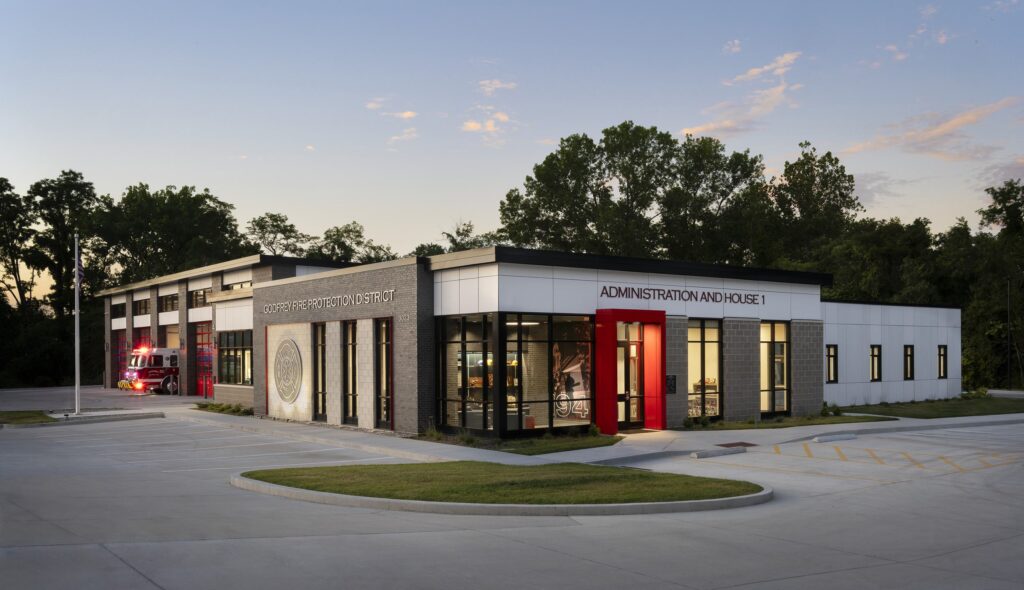
A modern fire station featuring a sleek design with a mix of brick and white exterior, complete with distinct red accents and surrounding greenery.

Highland Park High School Library

A spacious, modern classroom features students at tables, with signage on walls discussing mathematics. Bright and inviting learning environment.

Glenview School District Master Facilities Planning
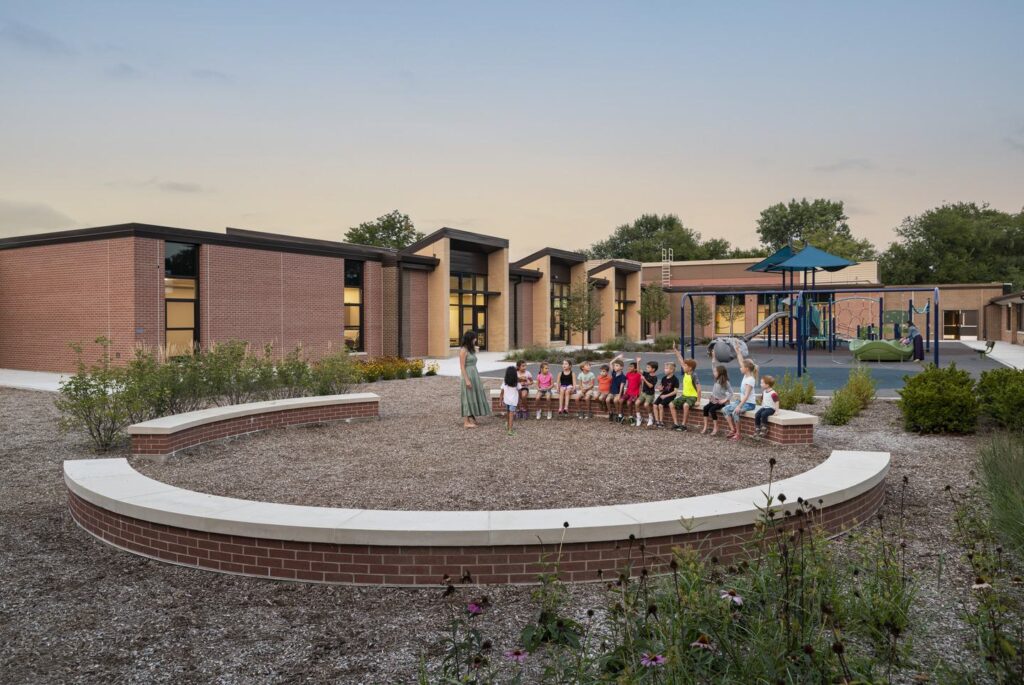
A playground area with children gathered in a semi-circle, surrounded by modern brick buildings and greenery at dusk.

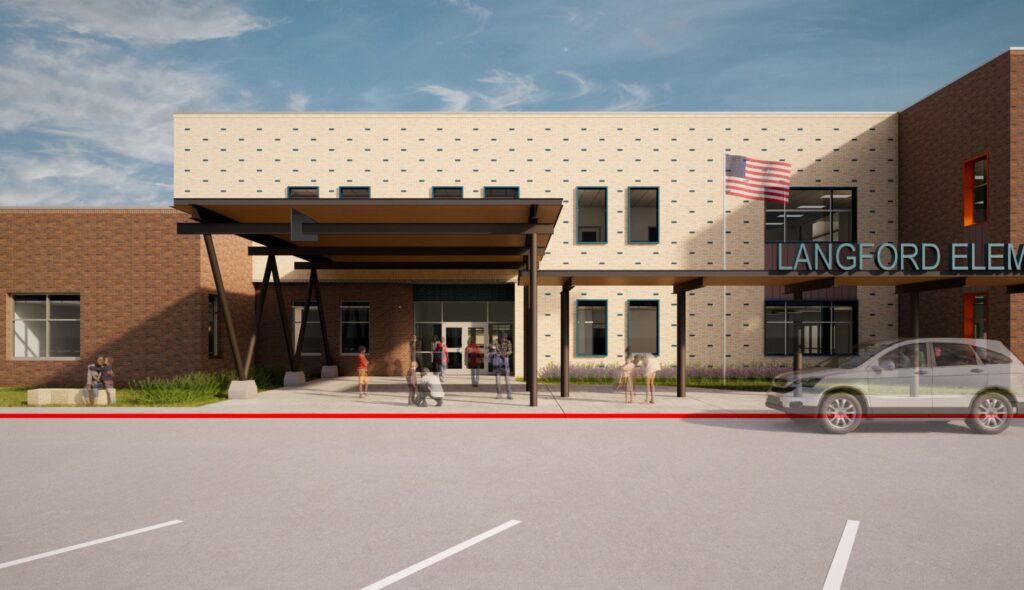
Langford Elementary School

A modern school entrance features a large overhang, an American flag, and a welcoming design, surrounded by a parking area.

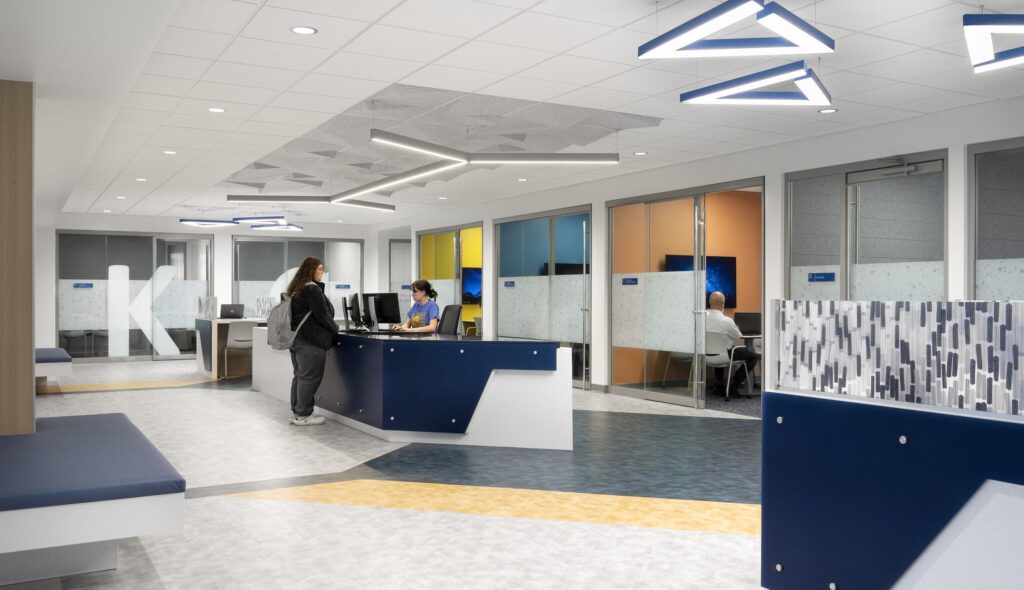
Kaskaskia College Modernization

A modern reception area features sleek furnishings, bright lighting, and a welcoming design with areas for waiting and private consultation.

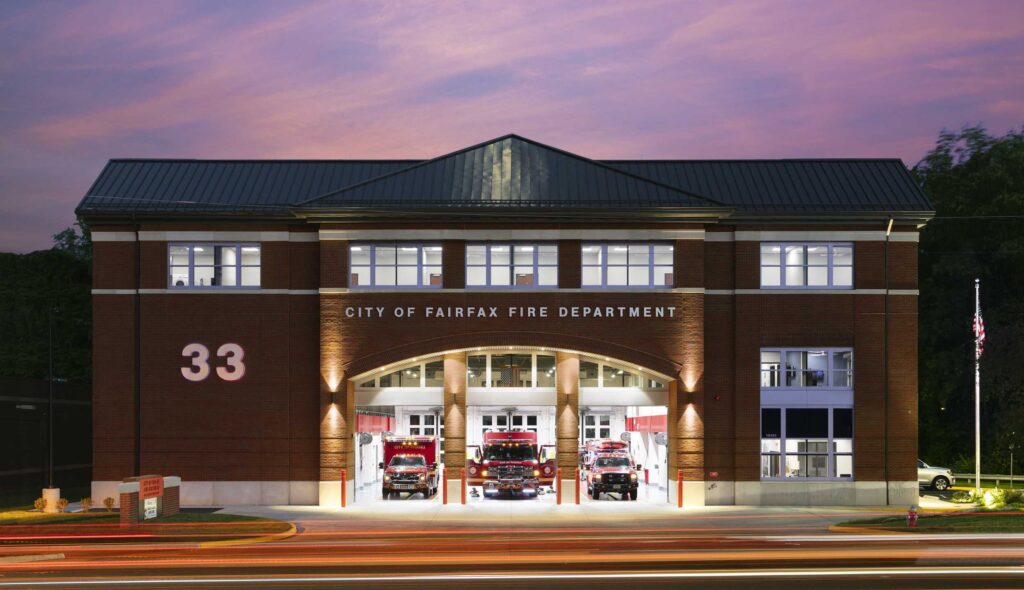
City of Fairfax Fire Station 33

A modern fire department building with illuminated bay doors, featuring fire trucks and a welcoming entrance, set against a twilight sky.

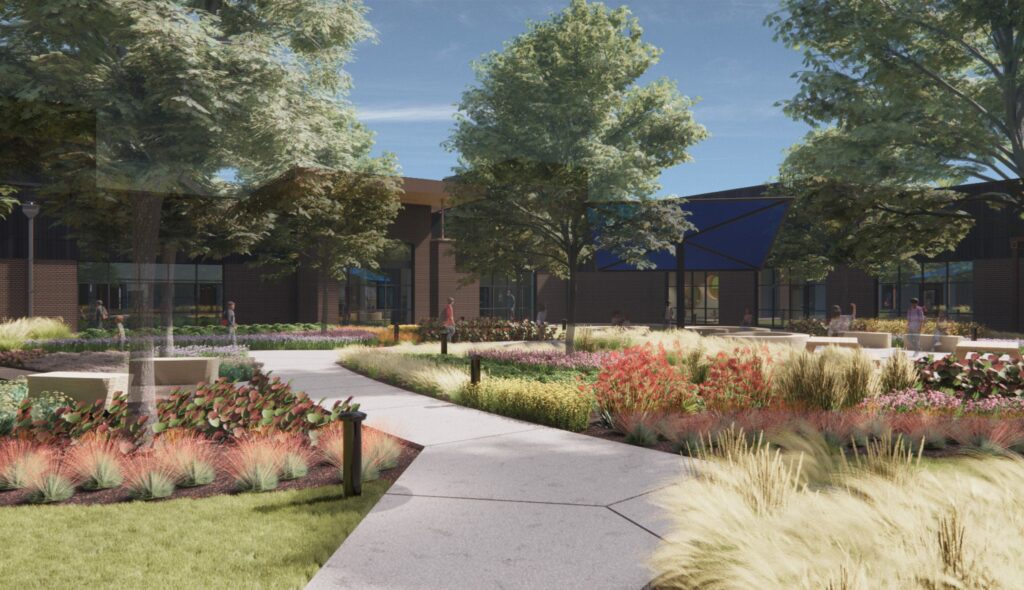
Houston Elementary School

A landscaped pathway meanders through vibrant gardens with colorful flowers and trees, leading to a modern building under a clear blue sky.

University of Chicago Laboratory Schools Earl Shapiro Hall
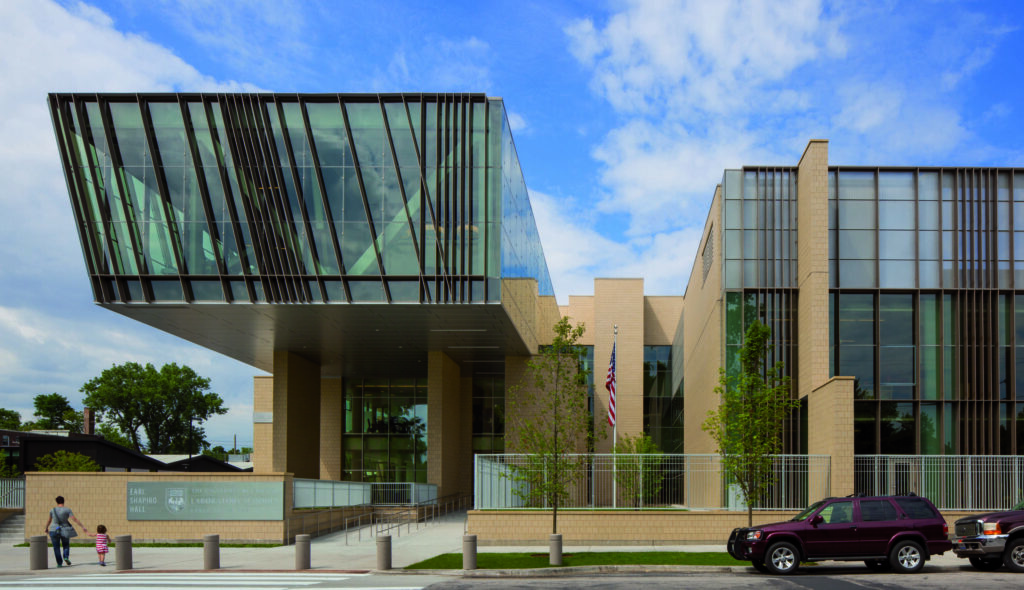
A modern architectural structure features a striking glass canopy, bold lines, and greenery, reflecting contemporary design elements.

Community High School District 155 Capital Improvements

A modern kitchen with a large countertop, two people seated, and a chef preparing food, complemented by screens showing cooking techniques.

Carlyle Elementary School Renovation

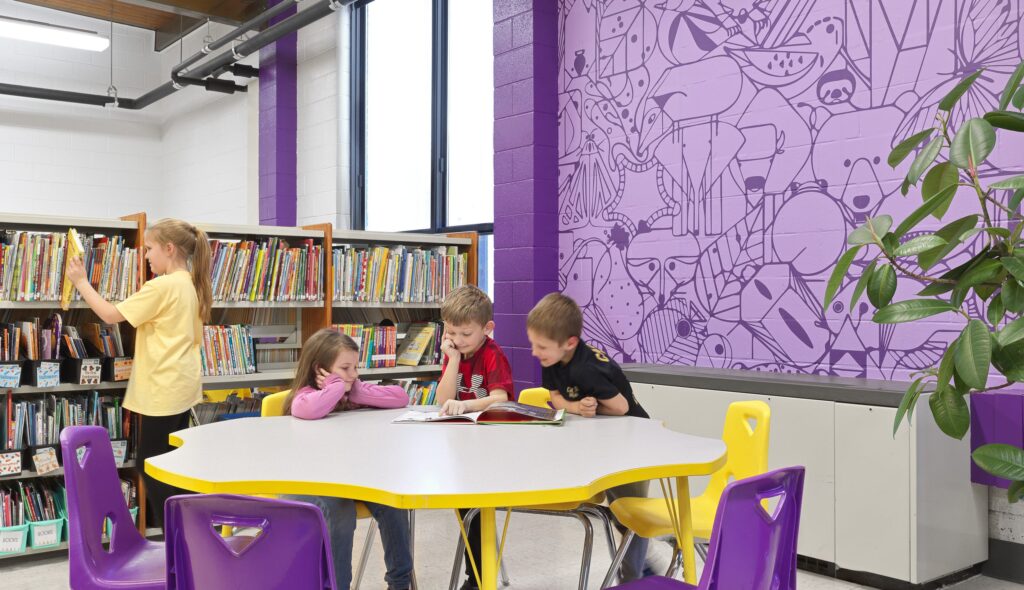
A colorful library scene features children reading at a round table, while another child browses books in a vibrant, engaging environment.
← Previous
Next →
Start a Project
  • Facebook (opens in a new window)
  • Instagram (opens in a new window)
  • LinkedIn (opens in a new window)
  • Sitemap
  • Privacy Policy
  • Careers
  • Contact
  • Subscribe

Copyright © 2026 FGM Architects. All Rights Reserved.