Skip To Main Content
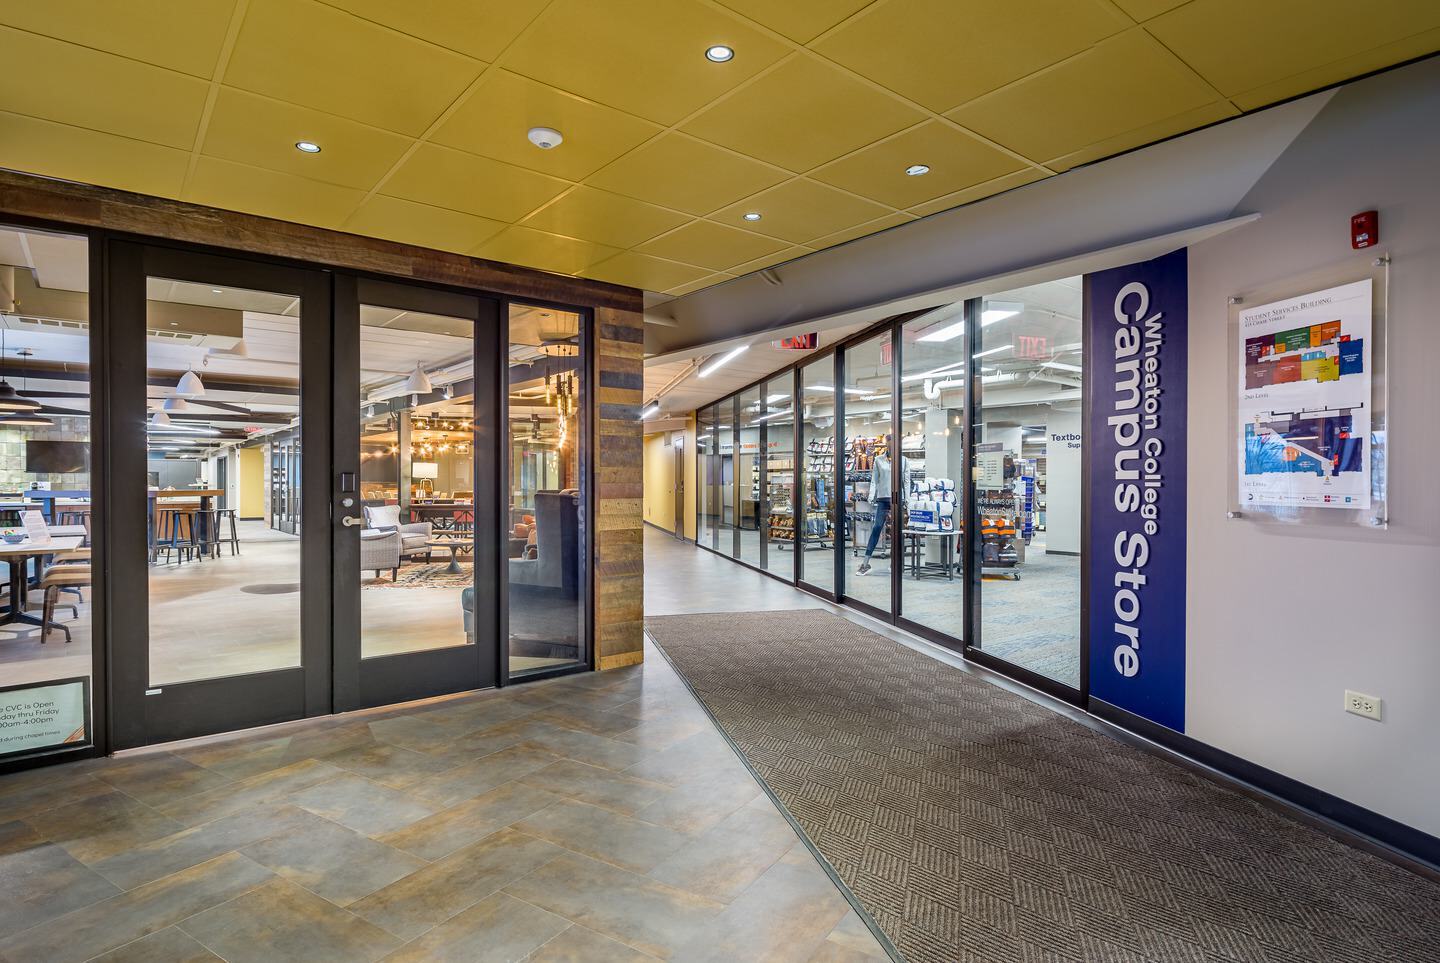
A modern campus corridor featuring glass doors leading to a store, with inviting lighting and a spacious seating area visible ahead.

Wheaton College Student Services Building

Client: Wheaton College

Project Type: Renovation

Practice Area(s): Higher Education

Specialty: Planning + ProgrammingArchitecture + Interior DesignHigh-Performance Design

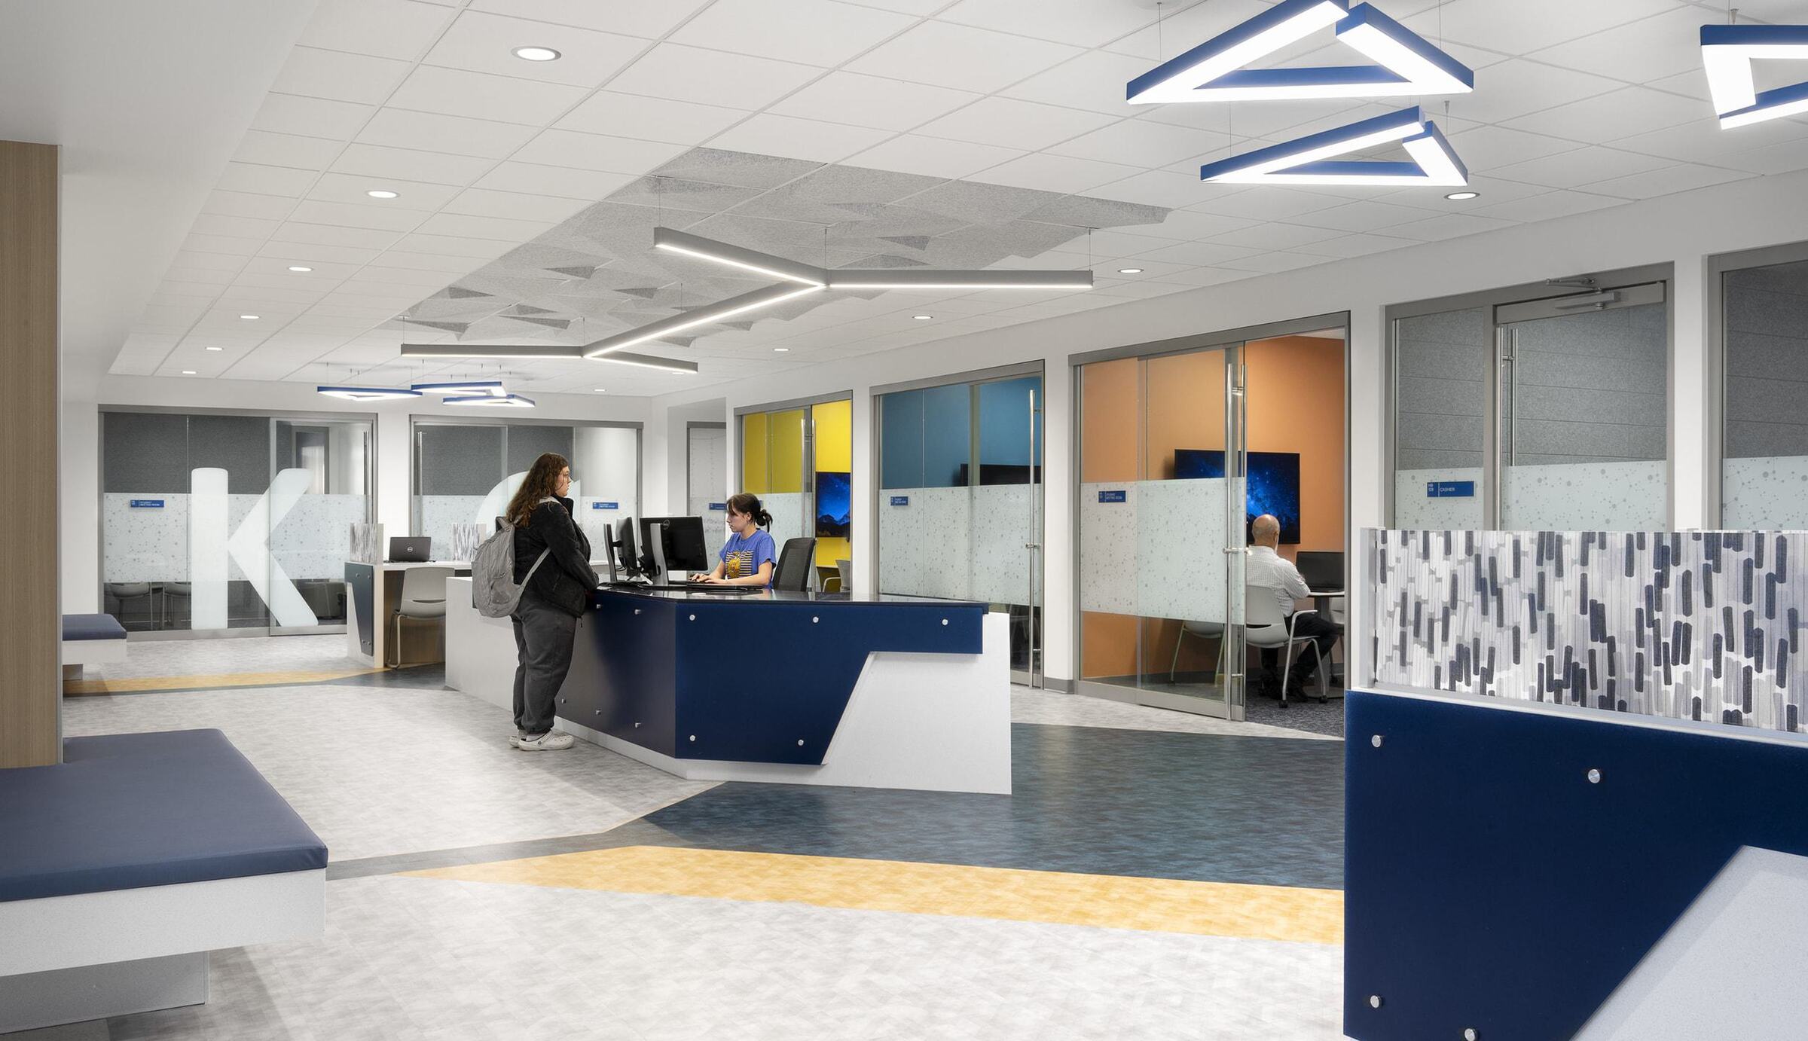
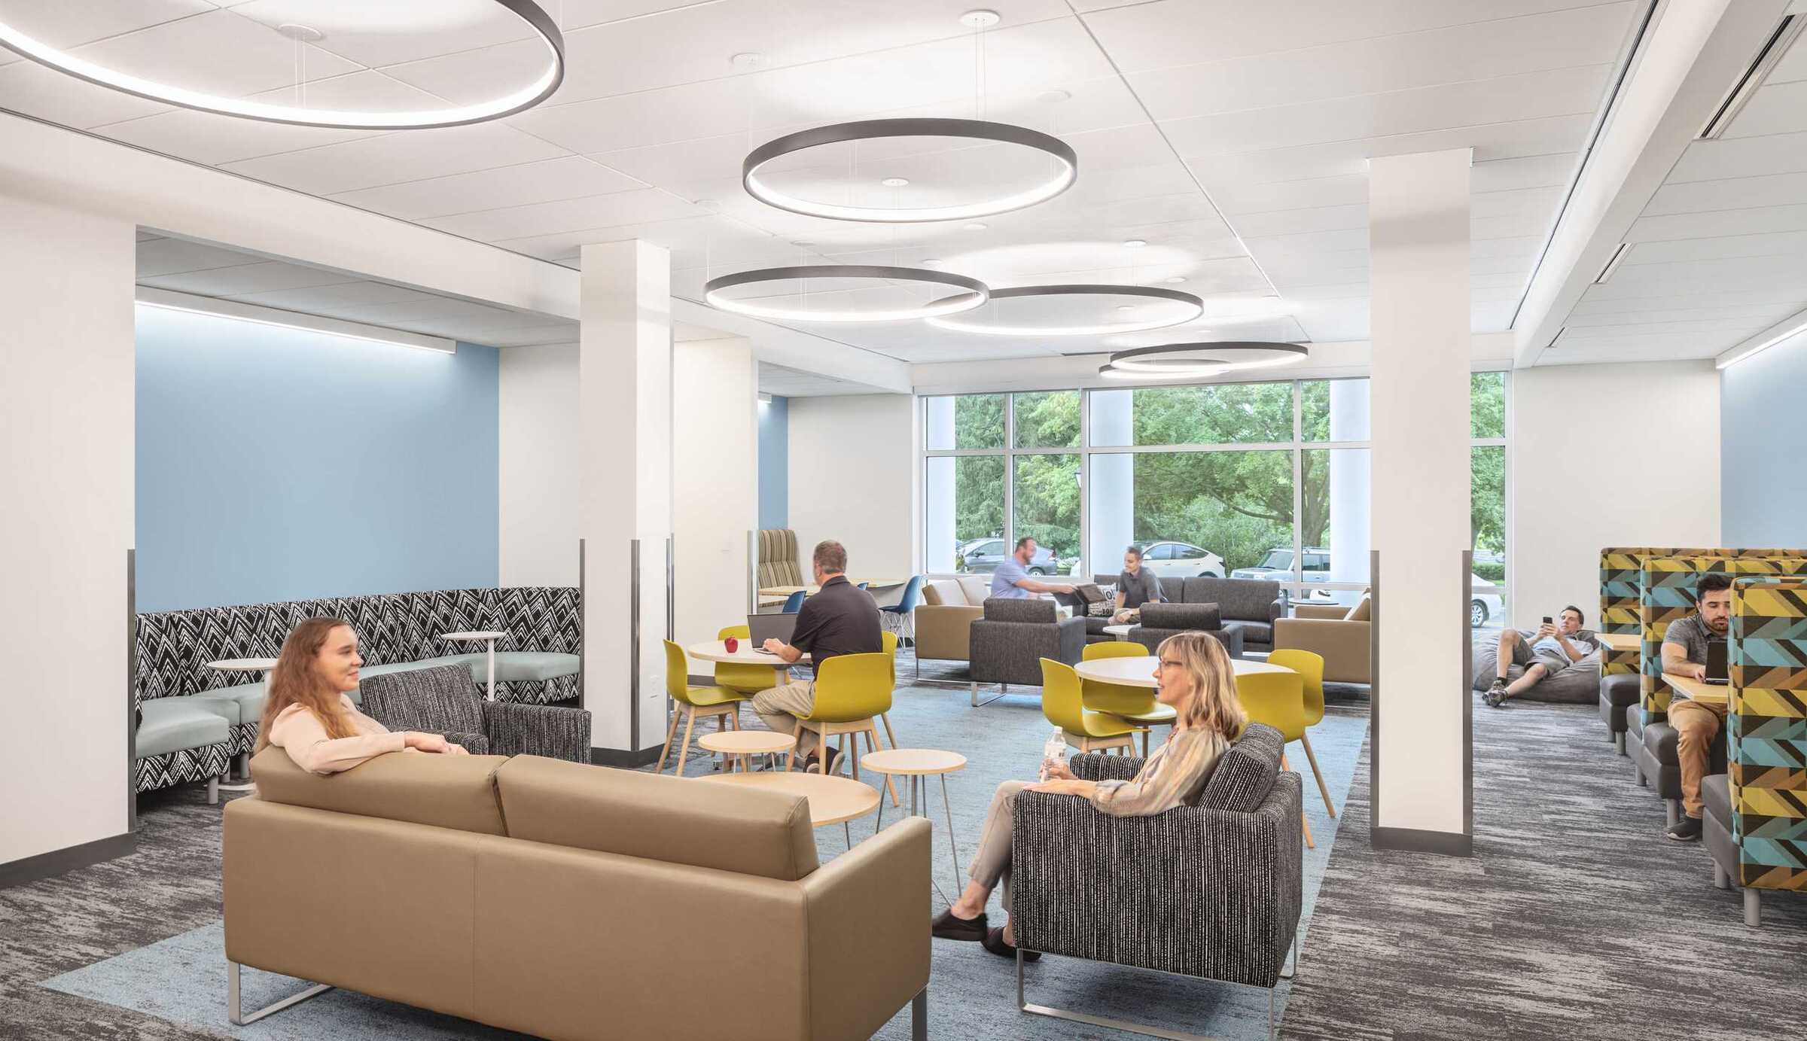
The renovation of the existing building at the heart of campus includes a new prominent home for the Center for Vocation and Career and a reimagined campus store. Increased visibility and new circulation paths increase visits to the student-centric spaces.

A modern, stylish lounge with a bar area, cozy seating, wood accents, and decorative lighting, creating an inviting social space.A modern conference room features a long, white table, ergonomic chairs, rustic wooden ceiling, and warm lighting for a cozy atmosphere.A modern meeting room featuring a large table, colorful seating, a wall-mounted TV, and a chalkboard, designed for collaborative work.A cozy office space featuring a wooden desk, stylish blue chairs, warm lighting, and a large window overlooking a winter landscape.A spacious store features apparel displays, including shirts and sweatshirts, with mannequins showcasing various outfits.A modern, spacious office layout featuring cubicles, ergonomic chairs, and large windows providing natural light.

More Projects

All Projects
All Projects