Prairie Trails School Receives 2025 The Capitol Award, Top AIA Illinois Honors Award
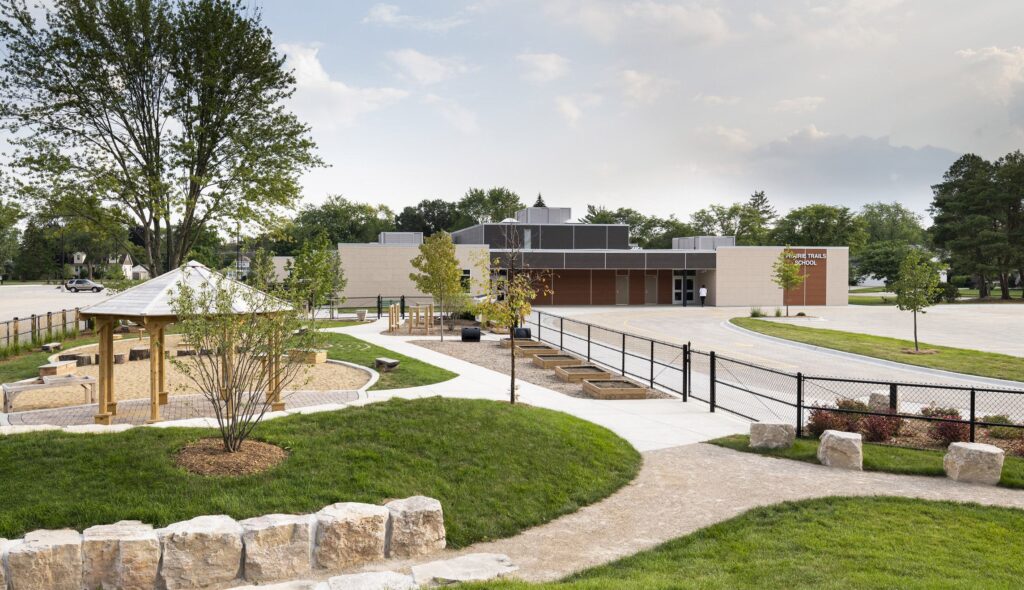
The Capitol Award in AIA Illinois’ Honor Awards is the highest state honor given for a transformational project designed for the human experience that works towards cultural transformation. The award is chosen directly by the jury. This year, the 2025 Capitol Award was bestowed upon FGMA’s Prairie Trails School renovation and retrofit! Prairie Trails School […]
St. Austin Parish and School Redevelopment Receives Best Project Innovation Award
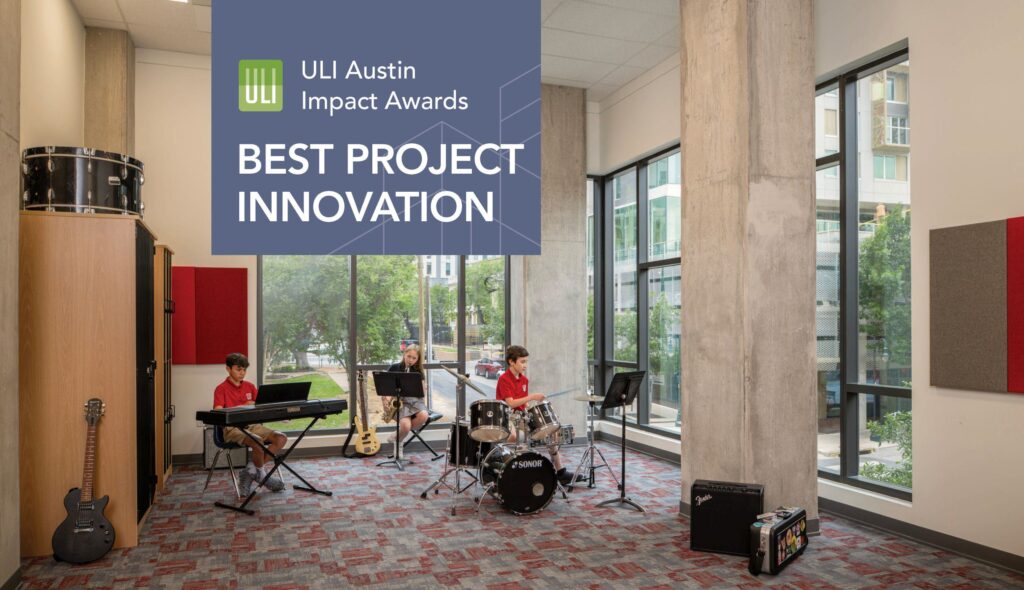
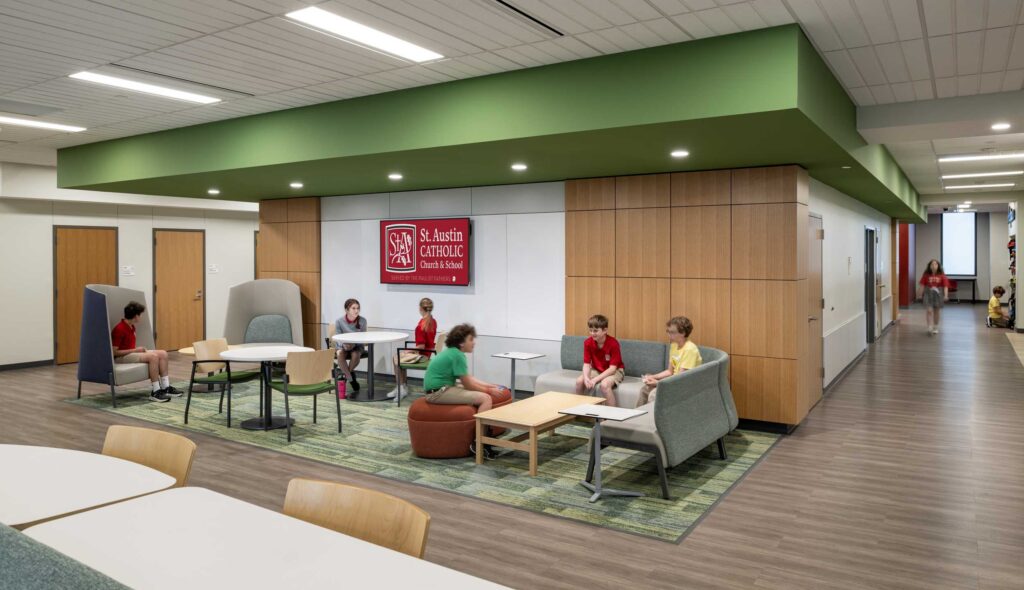
A 1908 parish, a vibrant school and a bold new mixed-use development formed a unique alignment in Austin. As a result, the St. Austin Parish and School Redevelopment has received the Best Project Innovation Award at Urban Land Institute Austin’s 2025 Impact Awards! This noteworthy collaboration looked beyond improvements to just the church and school, […]
Designing for the Senses: How Architecture and Education Meet to Create Inclusive Schools
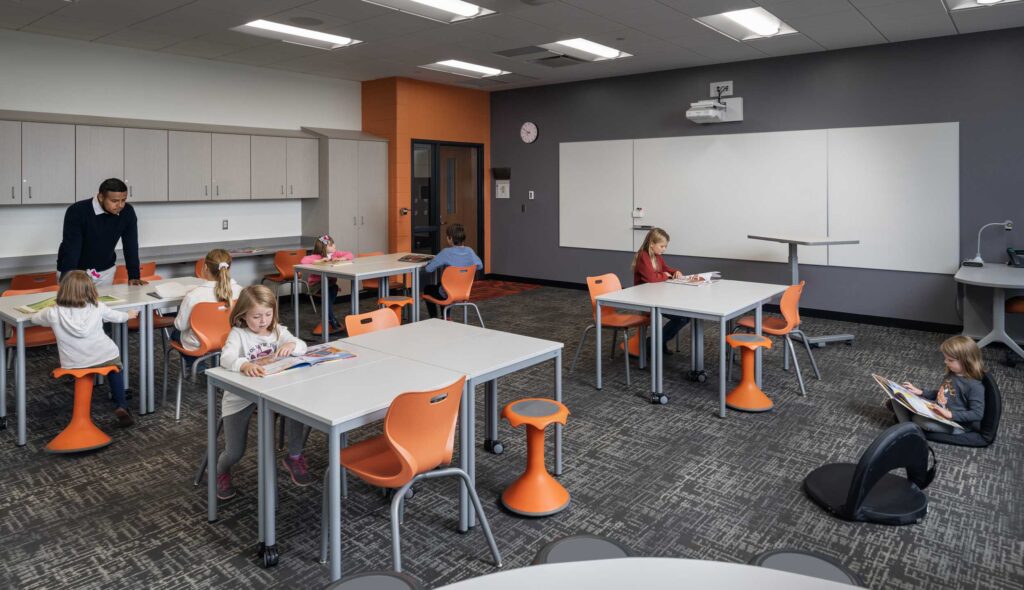
When an architect and an educator begin talking about schools, you might expect to hear about lesson plans, floor plans and maybe the occasional budget constraint. But when Lock Pampel-Montague, a PK-12 design architect at FGMA, and Laura Karle, a school-based physical therapist, connect, the conversation shifts into a different dimension — one where sensory […]
The Tree on Top: The Lore Behind the Topping Out Ceremony During Construction
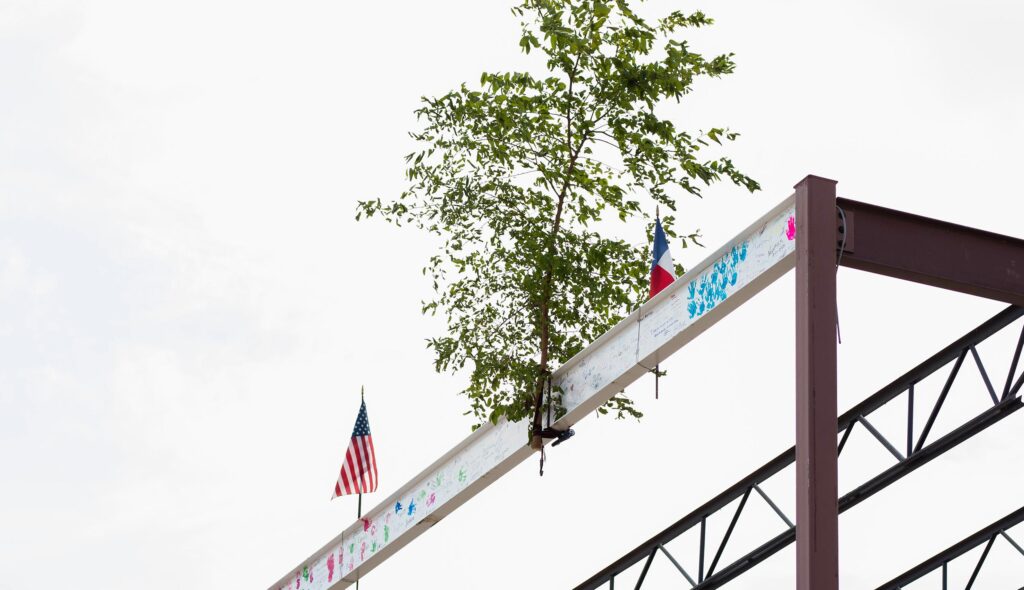
A Reflection as Houston Elementary School Tops Out Have you ever looked up at a construction site and spotted a lone tree perched on a steel beam? No, it’s not a holiday leftover or an offbeat attempt at rooftop landscaping — it’s a time-honored tradition known as the topping out ceremony. That quirky little tree […]
Texas Design Team Reimagines PK-12 Architecture
Three leaders in FGMA’s Austin and Dallas-Fort Worth PK-12 design studio — architect Rebecca Richter, educator and wellness advocate Kris Waugh, and PK-12 architectural director Stephen Hafer — explore the evolving landscape of PK-12 school design in Texas. Drawing from decades of experience and recent collaborative work in innovative learning environments, the team dives into […]
Staunton School District Begins Multi-Year Construction Project
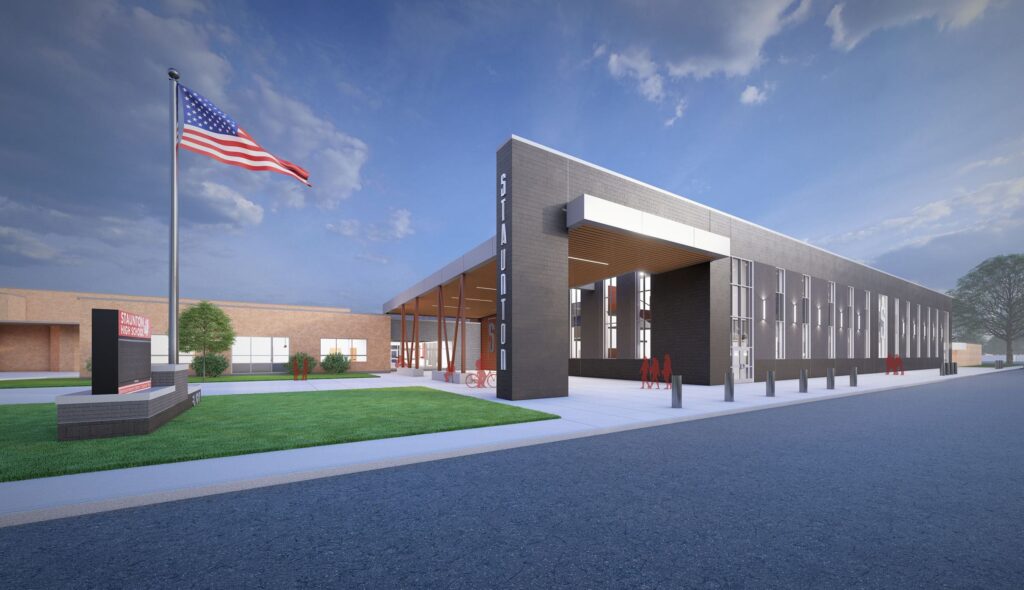
FGMA was honored to join Staunton School District in Illinois as they broke ground on their multi-year, multi-phase renovation and addition project for a new high school. LEARN MORE in the original article written by Chase Martin for The Alton Telegraph. Excerpt from original article shown below: Staunton School District ready to upgrade facilities FGM […]
How Flexible Learning Spaces Support Every Student
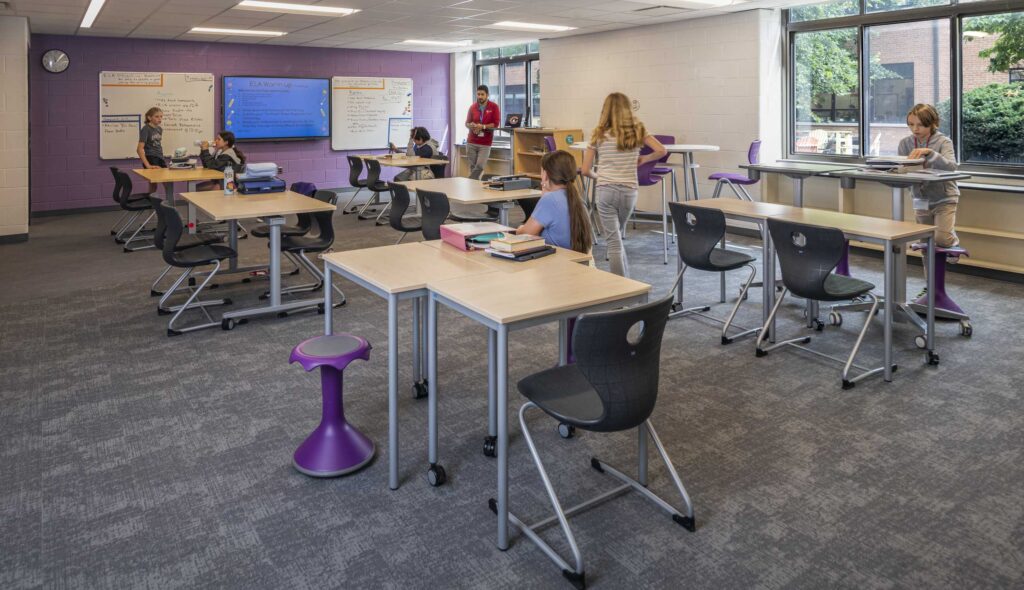
A flexible physical space allows learning to be personalized and differentiated, dynamically adapting to the diverse needs and talents of each student. Versatile learning represents a significant shift in educational practices, focusing on personalization, engagement, and holistic development. It allows students to explore their interests, work collaboratively, and develop skills necessary for the future. By […]
Wayfinding in Architectural Design
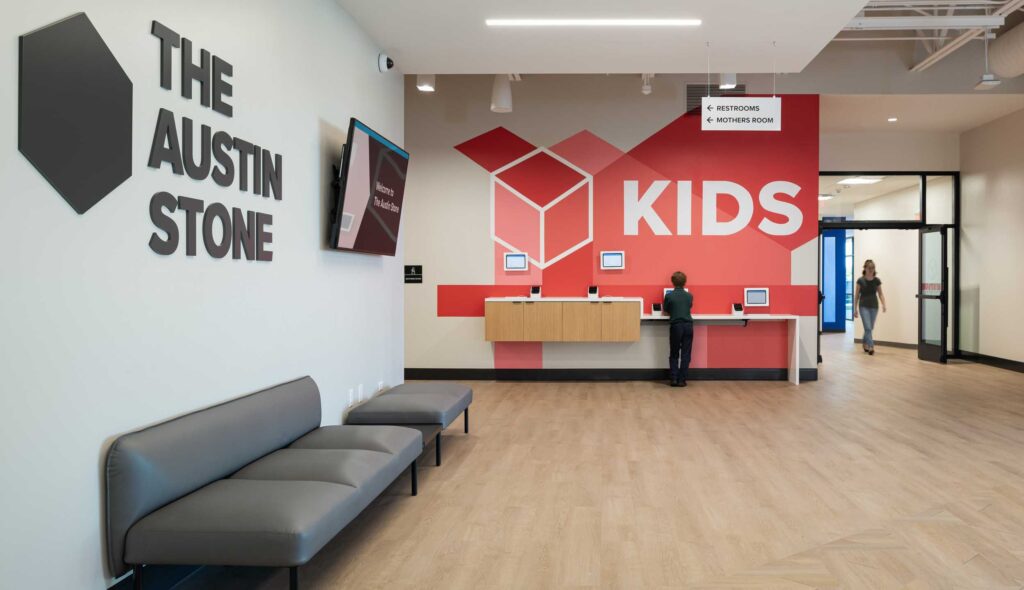
More than just architectural signage, wayfinding is a carefully crafted experience that makes built environments intuitive, inclusive and welcoming. Wayfinding in the built environment helps people navigate spaces confidently and efficiently, significantly shaping their overall experience. Clear, intuitive cues — such as signage, maps, design elements, lighting, and even building layout — guide someone from […]
Informal Huddle Learning Spaces Increase Peer-to-Peer Learning and Reduce Stress
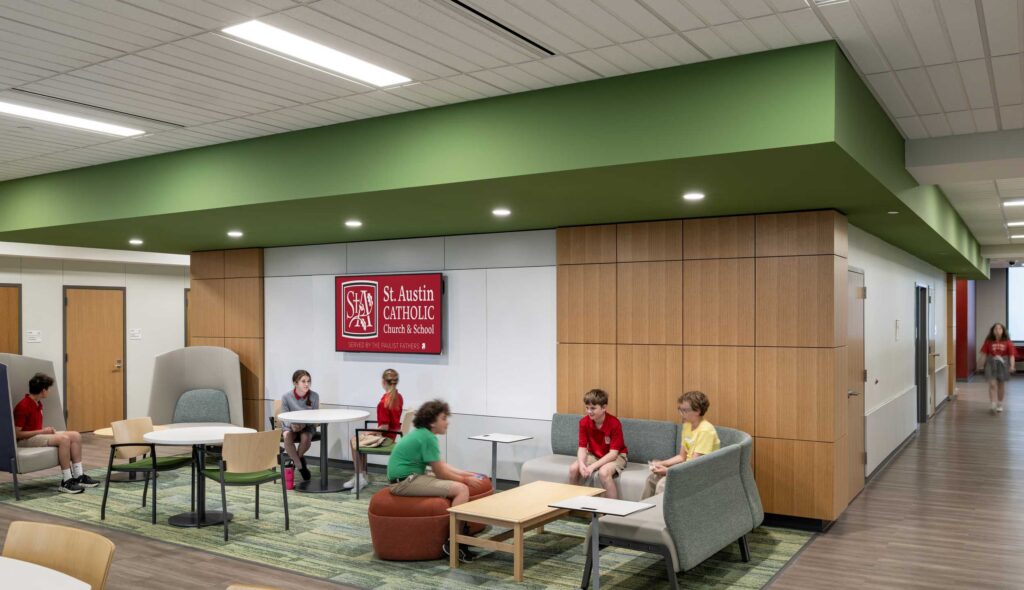
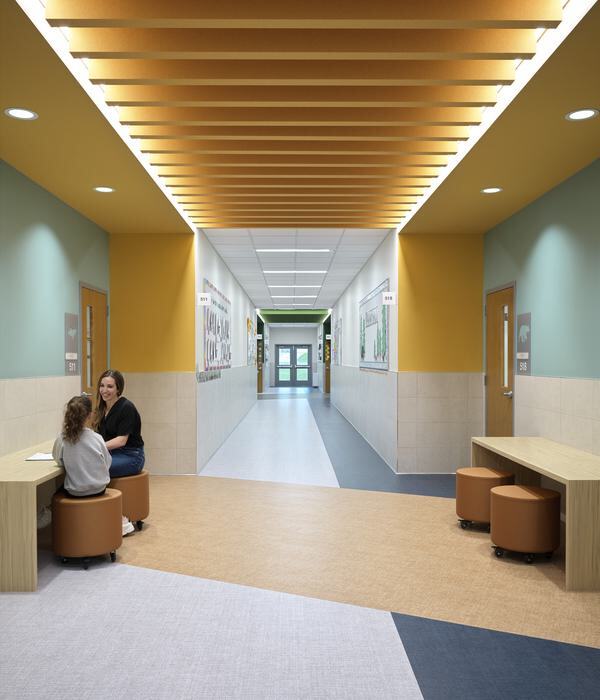
Informal huddle learning spaces are small, flexible and comfortable areas designed to encourage spontaneous collaboration, discussion, and peer-to-peer learning. Informal huddle learning spaces are an innovative approach to transforming the learning experience. By offering a flexible, student-driven environment, these spaces support collaboration, creativity, and peer learning. They foster important 21st-century skills such as communication, teamwork, […]
Shelters with Purpose: How Jen Carlson is Shaping Safer, Smarter Schools
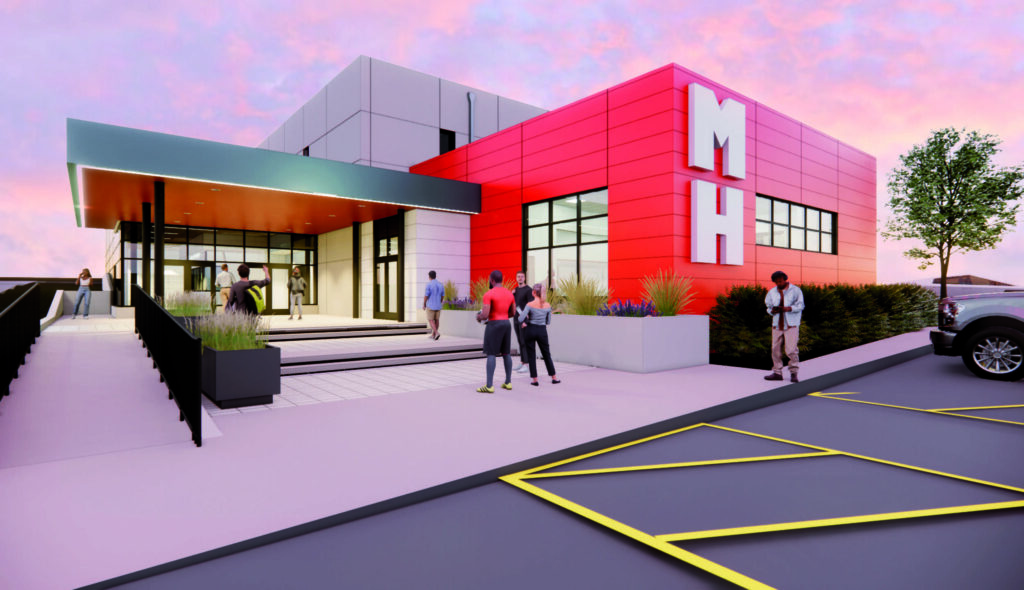
When severe weather strikes, there's little time to think — only to act. But for architect Jen Carlson, thinking ahead is the cornerstone of her career. With 17 years devoted to designing public buildings, Carlson has carved out a vital niche in creating spaces that not only serve communities but protect them, too. “I’ve spent […]