Q&A: Wayfinding for PK-12 Schools
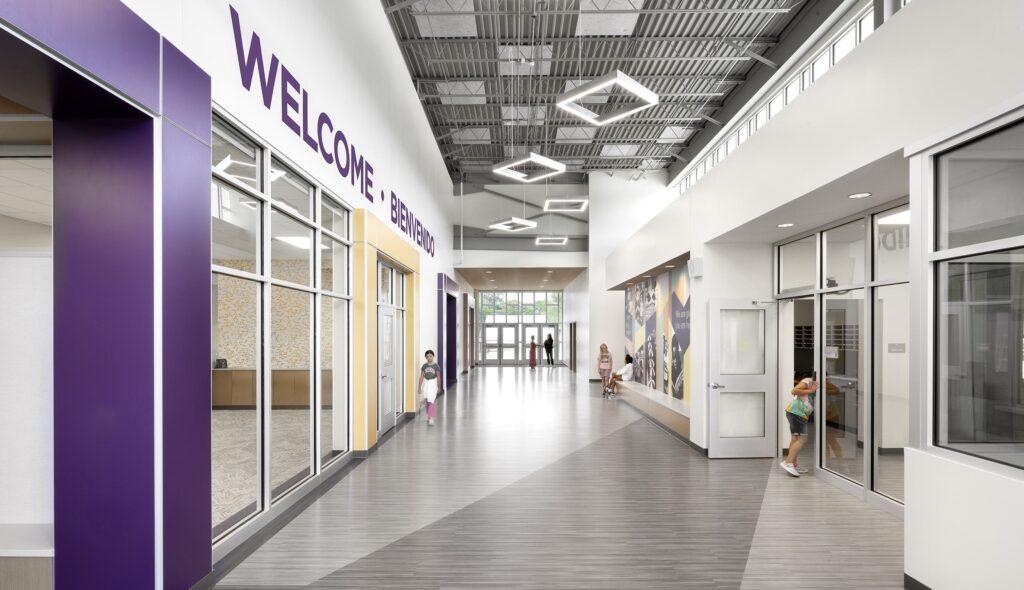
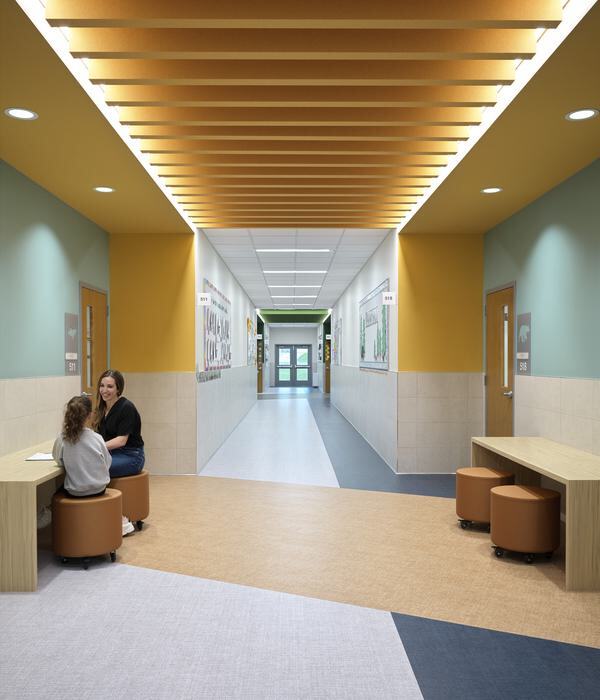
Two FGMA interior designers weigh in on how planning for wayfinding in architectural design impacts the ways in which students and faculty experience their schools. Wayfinding is more about natural human behavior than just signage; it’s about how colors, materials and layout help people easily navigate a space. In PK-12 schools, where children interact with […]
Embracing AI Tools to Enhance our Client’s Architectural Design Outcomes
AI in Architectural Design Artificial Intelligence (AI) has transformed almost every profession in the world, offering surprising ways to enhance how we communicate, manage tasks and gather information. Through an array of AI-powered tools, the architecture, engineering and construction sector stands to benefit in myriad ways from emerging AI solutions. With our sights set on […]
New Insights for Tomorrow’s 911 Facilities
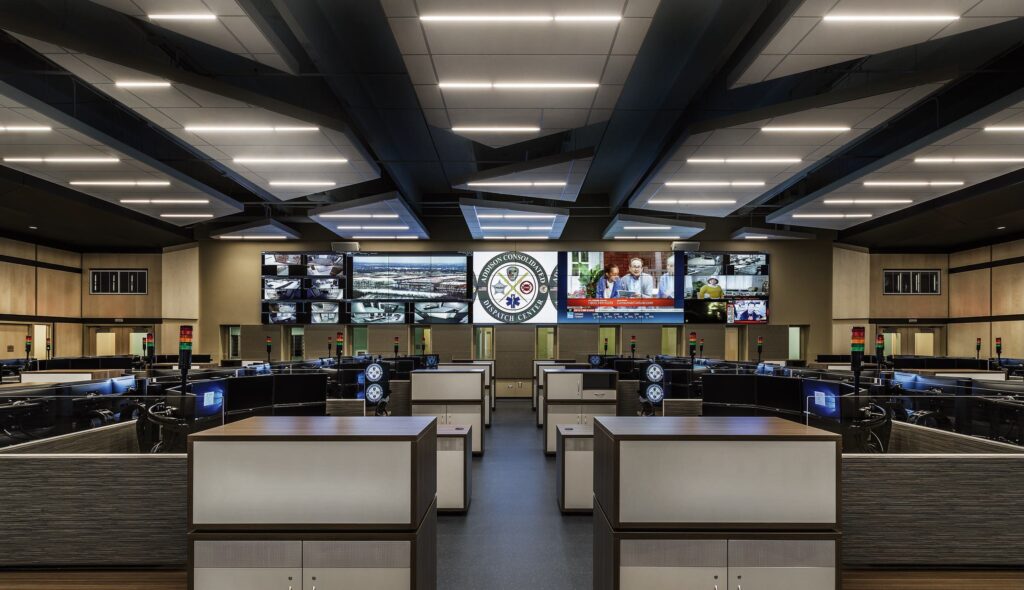
This article originally appeared in the March/April 2024 issue of Sheriff & Deputy Magazine PSAPs' need for redundancies in an emergency makes them costly to build The phone number 911 is the most recognized in the United States. Designated as the universal emergency number for citizens throughout the country, it gives the public fast and […]
Community and Technical College Students Thrive When Design Centers their Needs

The career and technical education sector fills an important role in our communities: maintaining a workforce with the skills and knowledge for in-demand jobs in the present and future. FGM Architects (FGMA) has partnered with community and technical colleges to deliver spaces that can create a bridge from high school to college or prepare students […]
Creating Spaces for Neurodiverse Students
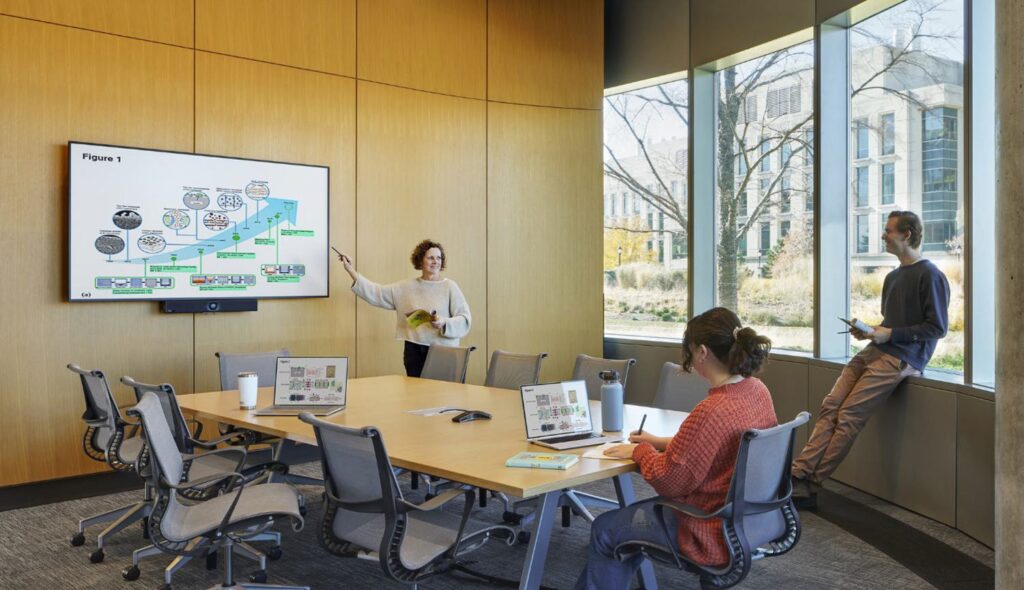
This article originally appeared in the July/August 2024 School Business Affairs magazine issue. Strategies for changing the school’s physical environment to benefit special-needs students Students have returned to the classroom after the pandemic, but the impact of COVID-19 on their learning is still evident. Students’ anxiety and depression are reported to be much higher than […]
Pros and Cons of Three Construction Project Delivery Methods
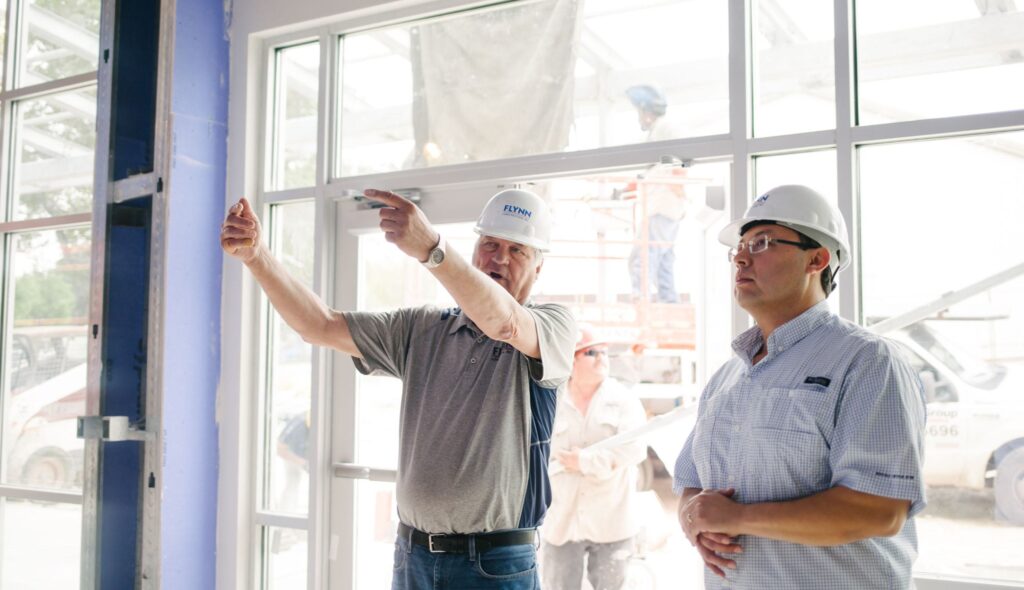
Build the Right Foundation for Your Future Space by Choosing the Project Process that Fits Your Needs: Explore Three Primary Construction Delivery Methods What is the best construction delivery method for your building? The answer depends on priorities, ideal outcomes and the client’s desire for involvement in the process. Key factors that might influence a […]
Architects of the Future
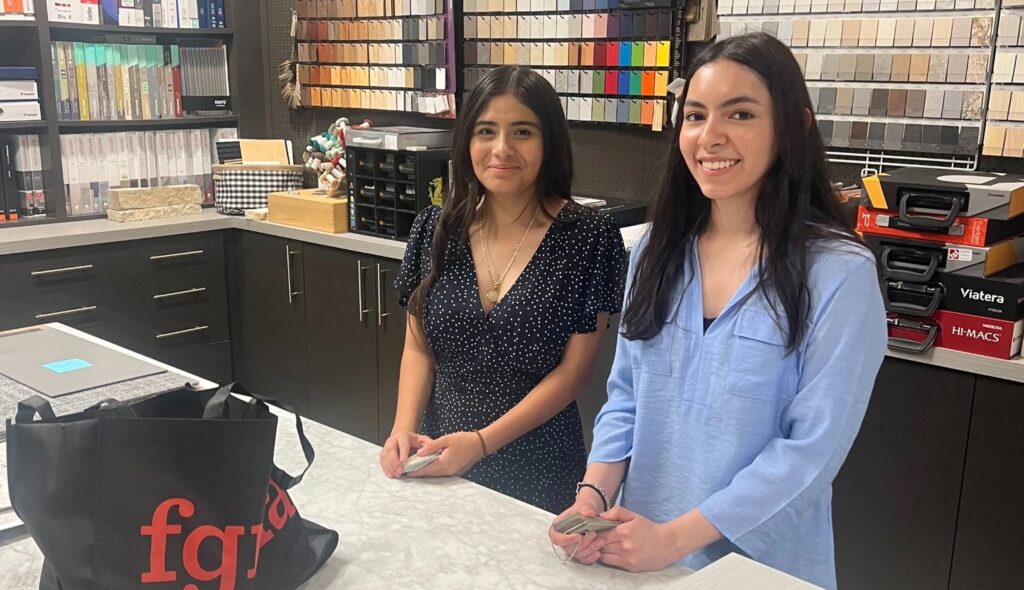
The strength of tomorrow’s built environment depends on a robust pipeline of budding architects. It’s never too early to nurture a young person’s interest in design as a pathway to creating a better world. Recently, the FGMA Austin team was thrilled to host two talented high school interns, Ruby and Joanna, from the Ann Richards […]
Cicero School District 99 Sherlock Elementary School Wins Top Honor
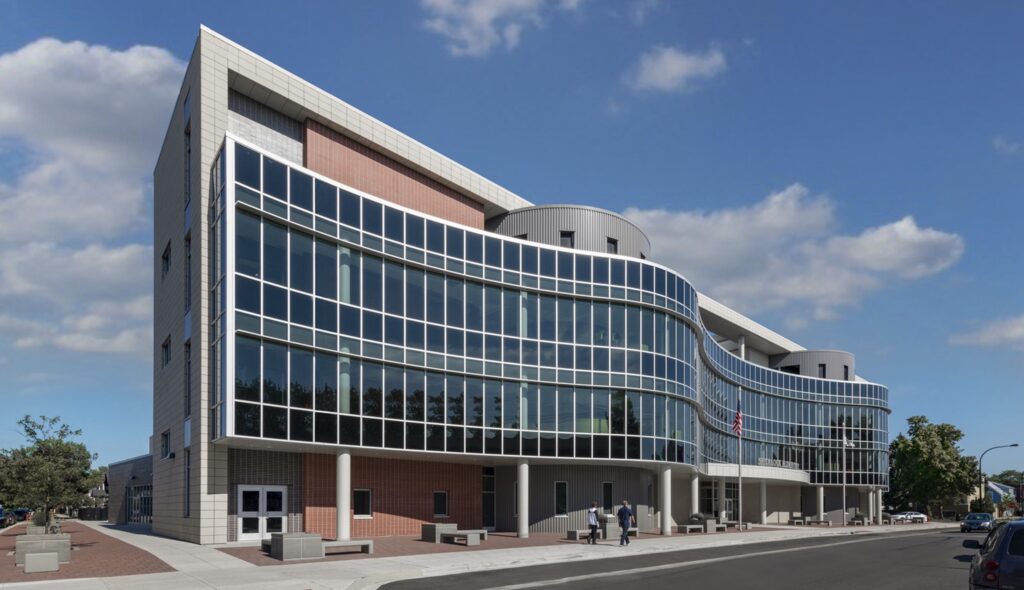
Sherlock Elementary, a new PK-6 school designed by FGM Architects, has won Honorable Mention in the 2020 Learning by Design magazine competition. Nestled on a dense urban site in Cicero, IL, Sherlock Elementary opened in fall 2019, providing a fully equipped 21st century learning environment for 600 students in Grades PK-6. Sherlock Elementary represents a […]
Bailey’s Shelter and Supportive Housing is LEED Gold!

Bailey's Shelter and Supportive Housing was designed to support Fairfax County's goals of reducing energy and water consumption, as well as their carbon footprint, while providing a healthier facility for the building’s occupants. Completed in 2019, this innovative new facility provides emergency shelter beds, permanent supportive housing units, 24-hour staffing, including guidance and counselling, and […]
What Inspires Meaningful Architecture?

Truly successful, enjoyable, meaningful architecture is the synthesis of context, creativity, and service. What is it that makes one piece of architecture endearingly meaningful and another passé? One building can make a bold statement while failing to fulfill its purpose, while another can serve its practical function to the letter but be void of excitement […]